Highly sought after Sky Gate community. This single story, one owner, home boasts spectacular panoramic views of north east Orange County. New expertly installed quality flooring. Fresh interior paint. Brand new kitchen appliances. This home is perfect for entertaining. Extra large primary bedroom with views from large sliding glass door and windows. The primary bedroom has a nook large enough to mount a 80+ inch flat screen television. The primary bedroom has both closet and generous walk in closet. The primary bedroom's bathroom has a dual vanity, large bathtub, and separate walk-in shower. Low maintenance landscaping (no grass). What makes Sky Gate homes special is the unique architecture. There are dual, 2 sided, wood/gas burning fireplaces. One of the bedrooms has an adjoining bathroom access door. In the center of the home there is a lavish enclosed wet bar. Formal dining room with separate dining area in the kitchen. This is not a typical track home. There are only 40 homes built by this builder in the community. The last 2 recent sales in this community (Sky Gate) sold above list price with multiple offers. Don't miss this one... It is truly special.
Sold for $1,307,000
Listed by: RE/MAX One • Randy Tovar • Contact: 714-403-1067
Bought with: RE/MAX One
$1,307,000
614 S Pathfinder Trl, Anaheim, CA 92807
3beds
2,242sqft
Single Family Residence
Built in 1980
0.39 Acres Lot
$1,314,100 Zestimate®
$583/sqft
$5,284 Estimated rent
Home value
$1,314,100
$1.21M - $1.43M
$5,284/mo
Zestimate® history
Owner options
List your home for rent
$5,284/mo
Rent Zestimate®
Find your next renter with Zillow Rental Manager. Plus, with online applications, you can quickly screen prospective tenants – for free.
$5,284/mo
Rent Zestimate®
Refinance and save
$8,810/mo
Est. payment
Refinancing to a lower rate could help reduce your monthly payments and save thousands over the life of the loan.
$8,810/mo
Est. payment
Explore your selling options
Work with a Zillow partner agent
Leverage their expertise and Zillow's premium Showcase listings to get your home seen by more buyers.
Get startedList with your own agent
Get your home in front of millions of buyers by listing it on Zillow.
Learn how to do itSell it yourself
Take full control of how buyers see your home on Zillow by listing For Sale by Owner (FSBO).
List your homeWhat's special
Generous walk in closetSpectacular panoramic viewsFormal dining roomEnclosed wet barSeparate walk-in showerNew kitchen appliancesLarge bathtub
Zillow last checked:
Listing updated:
Listed by:
Randy Tovar DRE #01182877 714-403-1067,
RE/MAX One
Bought with:
Randy Tovar, DRE #01182877
RE/MAX One
Source: CRMLS,MLS#: PW25164818 Originating MLS: California Regional MLS
Originating MLS: California Regional MLSFacts & features
Interior
Bedrooms & bathrooms
- Bedrooms: 3
- Bathrooms: 2
- Full bathrooms: 2
- Main level bathrooms: 2
- Main level bedrooms: 3
Rooms
- Room types: Bedroom, Family Room, Kitchen, Laundry, Living Room, Primary Bathroom, Primary Bedroom, Dining Room
Primary bedroom
- Features: Primary Suite
Primary bedroom
- Features: Main Level Primary
Bedroom
- Features: Bedroom on Main Level
Bedroom
- Features: All Bedrooms Down
Bathroom
- Features: Bathtub, Closet, Dual Sinks, Enclosed Toilet, Full Bath on Main Level, Soaking Tub, Separate Shower, Tub Shower, Walk-In Shower
Kitchen
- Features: Granite Counters, Walk-In Pantry
Heating
- Central
Cooling
- Central Air
Appliances
- Included: Double Oven, Dishwasher, Electric Cooktop, Disposal, Gas Water Heater, High Efficiency Water Heater, Range Hood, Tankless Water Heater, Vented Exhaust Fan
- Laundry: Electric Dryer Hookup, Gas Dryer Hookup, Laundry Room
Features
- Wet Bar, Ceiling Fan(s), Cathedral Ceiling(s), Separate/Formal Dining Room, Eat-in Kitchen, Granite Counters, Pantry, Recessed Lighting, Bar, All Bedrooms Down, Bedroom on Main Level, Main Level Primary, Primary Suite
- Flooring: Laminate, Vinyl
- Windows: Double Pane Windows
- Has fireplace: Yes
- Fireplace features: Family Room, Gas, Gas Starter, Primary Bedroom, Multi-Sided, Wood Burning
- Common walls with other units/homes: No Common Walls
Interior area
- Total interior livable area: 2,242 sqft
Property
Parking
- Total spaces: 4
- Parking features: Direct Access, Driveway, Garage, Garage Door Opener, Garage Faces Side, On Street
- Attached garage spaces: 2
- Uncovered spaces: 2
Features
- Levels: One
- Stories: 1
- Entry location: Front
- Patio & porch: Concrete, Covered, Open, Patio
- Pool features: None
- Spa features: None
- Fencing: Wrought Iron
- Has view: Yes
- View description: City Lights, Hills, Mountain(s), Panoramic, Valley
Lot
- Size: 0.39 Acres
- Features: Back Yard, Front Yard, Landscaped, Sprinkler System
Details
- Parcel number: 36330129
- Zoning: R1
- Special conditions: Trust
Construction
Type & style
- Home type: SingleFamily
- Architectural style: Craftsman
- Property subtype: Single Family Residence
Materials
- Drywall, Shingle Siding, Stucco, Copper Plumbing
- Foundation: Slab
- Roof: Concrete
Condition
- Turnkey
- New construction: No
- Year built: 1980
Utilities & green energy
- Electric: 220 Volts in Laundry
- Sewer: Public Sewer
- Water: Public
- Utilities for property: Electricity Connected, Natural Gas Connected, Sewer Connected, Water Connected
Community & HOA
Community
- Features: Curbs, Foothills, Gutter(s), Mountainous, Street Lights, Sidewalks
- Security: Carbon Monoxide Detector(s), Smoke Detector(s)
- Subdivision: Skygate (Skgt)
HOA
- Has HOA: Yes
- Amenities included: Other, Pets Allowed
- HOA fee: $500 quarterly
- HOA name: Sky Gate
- HOA phone: 949-716-3998
- Second HOA fee: $197 quarterly
- Second HOA name: Anaheim Hills Hoa
- Second HOA phone: 949-716-3998
Location
- Region: Anaheim
Financial & listing details
- Price per square foot: $583/sqft
- Tax assessed value: $1,307,325
- Date on market: 7/22/2025
- Cumulative days on market: 8 days
- Listing terms: Cash,Cash to New Loan,Conventional,FHA,VA Loan
- Road surface type: Paved
Price history
| Date | Event | Price |
|---|---|---|
| 8/31/2025 | Sold | $1,307,000+0.5%$583/sqft |
Source:  CRMLS #PW25164818 Report a problem CRMLS #PW25164818 Report a problem | ||
| 7/31/2025 | Pending sale | $1,300,000$580/sqft |
Source: CRMLS #PW25164818 Report a problem | ||
| 7/22/2025 | Listed for sale | $1,300,000$580/sqft |
Source: CRMLS #PW25164818 Report a problem | ||
Public tax history
| Year | Property taxes | Tax assessment |
|---|---|---|
| 2026 | -- | $1,307,325 +187.7% |
| 2025 | $5,142 +2.3% | $454,352 +2% |
| 2024 | $5,026 +2.3% | $445,444 +2% |
| 2023 | $4,913 +2% | $436,710 +2% |
| 2022 | $4,815 +2.9% | $428,148 +2% |
| 2021 | $4,681 +0.9% | $419,753 +1% |
| 2020 | $4,637 | $415,449 +2% |
| 2019 | $4,637 +1.3% | $407,303 +2% |
| 2018 | $4,579 +5.9% | $399,317 +2% |
| 2017 | $4,322 | $391,488 +2% |
| 2016 | $4,322 +2% | $383,812 +1.5% |
| 2015 | $4,238 +3.6% | $378,047 +2% |
| 2014 | $4,092 | $370,642 +0.5% |
| 2013 | -- | $368,967 +2% |
| 2012 | -- | $361,733 +2% |
| 2011 | -- | $354,641 +0.8% |
| 2010 | -- | $351,991 -0.2% |
| 2009 | -- | $352,828 +2% |
| 2008 | -- | $345,910 +2% |
| 2007 | -- | $339,128 +2% |
| 2006 | -- | $332,479 +2% |
| 2005 | -- | $325,960 +2% |
| 2004 | -- | $319,569 +1.9% |
| 2003 | -- | $313,712 +2% |
| 2002 | -- | $307,561 +2% |
| 2001 | $3,069 +1.9% | $301,531 +2% |
| 2000 | $3,011 | $295,619 |
Find assessor info on the county website
Neighborhood: Anaheim Hills
Nearby homes
- $1,401,5004 bd3 ba2.6k sqft612 S Pathfinder Trl, Anaheim, CA 92807Off Market
- $1,450,0004 bd3 ba2.9k sqft618 S Pathfinder Trl, Anaheim, CA 92807Sold
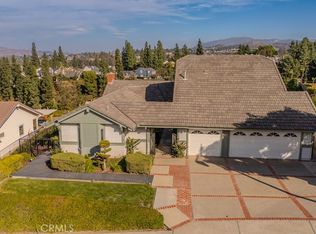
- $1,146,6003 bd2 ba2.3k sqft5990 E Avenida La Vida, Anaheim, CA 92807Off Market
- $1,270,1003 bd2 ba2.2k sqft620 S Pathfinder Trl, Anaheim, CA 92807Off Market
- $1,192,0003 bd2 ba2.4k sqft5994 E Avenida La Vida, Anaheim, CA 92807Off Market
- $1,377,9004 bd3 ba2.9k sqft608 S Pathfinder Trl, Anaheim, CA 92807Off Market
- $1,144,5004 bd3 ba2.5k sqft5988 E Avenida La Vida, Anaheim, CA 92807Off Market
- $1,487,8004 bd3 ba2.6k sqft551 S Covered Wagon Trl, Anaheim, CA 92807Off Market
Nearby schools
GreatSchools rating
- 8/10Imperial Elementary SchoolGrades: K-6Distance: 0.4 mi
- 9/10El Rancho Charter SchoolGrades: 7-8Distance: 1.4 mi
- 10/10Canyon High SchoolGrades: 9-12Distance: 0.5 mi
Schools provided by the listing agent
- Elementary: Imperial
- Middle: El Rancho
- High: Canyon
Source: CRMLS. This data may not be complete. We recommend contacting the local school district to confirm school assignments for this home.
Get a cash offer in 3 minutes
Find out how much your home could sell for in as little as 3 minutes with a no-obligation cash offer.
Estimated market value
$1,314,100
Get a cash offer in 3 minutes
Find out how much your home could sell for in as little as 3 minutes with a no-obligation cash offer.
Estimated market value
$1,314,100
- California
- Orange County
- Anaheim
- 92807
- Anaheim Hills
- 614 S Pathfinder Trl
