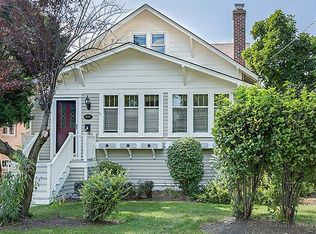
Discover the charm of this sunlit 1922-built Bungalow, perfectly situated within walking distance of vibrant Downtown Wheaton. Enjoy easy access to parks, restaurants, cafes, boutiques, shops, and the Wheaton Metra Station. From your own covered front porch, you'll have a front-row seat to the Memorial Day parade as it passes by! This prime location is also a short stroll to the Illinois Prairie Path, Memorial Park, and Wheaton's popular Northside Park. Step inside to be greeted by timeless craftsmanship, featuring stunning trim, millwork, and molding throughout. The first floor boasts gleaming hardwood floors, large windows, and soaring ceilings that create a bright and airy atmosphere. The formal living and dining rooms offer fantastic spaces for entertaining, while three bedrooms on the main level provide flexibility to suit your needs. The kitchen, complete with upgraded appliances, opens to a newly built backyard deck through newer sliding glass doors. The spacious 25'x24' primary suite is located on the second floor, offering a private retreat with an en-suite bathroom and a large walk-in closet. The upper level provides additional versatile space, perfect for an office, sitting area, or secondary entertainment room large enough to accommodate a sectional and entertainment center. If you need a dedicated first-floor office, any of the main-level bedrooms could easily be repurposed for that use. The basement offers excellent storage, with upgrades including a new sump pit and drain tile system (2021). There is a functional sink and toilet present, not included in the bathroom count. Great potential for a 3rd bathroom! Other updates also include a newer furnace, air conditioner, discharge line, and replacement windows with a skylight on the 2nd floor (2018). Roof replacement (2012).
Closed
Zillow last checked:
Listing updated:
Bought with:
Jeffrey Frcka
Dream Town Real Estate
Source: MRED as distributed by MLS GRID,MLS#: 12260829
Price history
| Date | Event | Price |
|---|---|---|
| 5/1/2025 | Sold | $482,500+1.6%$216/sqft |
Source:  MRED as distributed by MLS GRID #12260829 Report a problem MRED as distributed by MLS GRID #12260829 Report a problem | ||
| 4/24/2025 | Pending sale | $475,000$213/sqft |
Source: MRED as distributed by MLS GRID #12260829 Report a problem | ||
| 3/19/2025 | Contingent | $475,000$213/sqft |
Source: MRED as distributed by MLS GRID #12260829 Report a problem | ||
| 3/14/2025 | Listed for sale | $475,000+31.9%$213/sqft |
Source: MRED as distributed by MLS GRID #12260829 Report a problem | ||
| 5/7/2021 | Sold | $360,000+35.3%$161/sqft |
Source: MRED as distributed by MLS GRID #11018870 Report a problem | ||
| 6/5/2013 | Sold | $266,000-1.4%$119/sqft |
Source: Public Record Report a problem | ||
| 2/15/2013 | Pending sale | $269,900$121/sqft |
Source: Trademark Realty Group Inc #08268803 Report a problem | ||
| 2/12/2013 | Listed for sale | $269,900+9.7%$121/sqft |
Source: Trademark Realty Group Inc #08268803 Report a problem | ||
| 2/27/2009 | Sold | $246,000-0.4%$110/sqft |
Source: Public Record Report a problem | ||
| 12/14/2008 | Price change | $246,900-3.1%$111/sqft |
Source: foreclosure.com Report a problem | ||
| 11/20/2008 | Price change | $254,900-3.4%$114/sqft |
Source: foreclosure.com Report a problem | ||
| 11/1/2008 | Price change | $263,900-20%$118/sqft |
Source: foreclosure.com Report a problem | ||
| 10/16/2008 | Price change | $329,900-12.7%$148/sqft |
Source: Listhub #07005553 Report a problem | ||
| 9/27/2008 | Price change | $377,900-1.6%$169/sqft |
Source: Listhub #07005553 Report a problem | ||
| 9/14/2008 | Listed for sale | $383,900+18.1%$172/sqft |
Source: Listhub #07005553 Report a problem | ||
| 5/16/2005 | Sold | $325,000$146/sqft |
Source: Public Record Report a problem | ||
Get a cash offer in 3 minutes
Find out how much your home could sell for in as little as 3 minutes with a no-obligation cash offer.
Estimated market value
$507,800
