Skip main navigation
Sold for $473,990
  • Listed by: PREMIERE PROPERTY GROUP, LLC • LESLIE JAMES • Contact: 503-386-4079
    Bought with: PREMIERE PROPERTY GROUP, LLC
    $473,990

    614 SE 44th St, Newport, OR 97366

    3beds
    1,475sqft
    Single Family Residence
    Built in 2023
    3,829 Square Feet Lot
    $531,100 Zestimate®
    $321/sqft
    $2,955 Estimated rent

    Home value

    $531,100

    $505,000 - $558,000

    $2,955/mo

    Zestimate® history
    Loading
    Loading...

    Owner options

    List your home for rent

    $2,955/mo

    Rent Zestimate®

    Find your next renter with Zillow Rental Manager. Plus, with online applications, you can quickly screen prospective tenants – for free.

    Learn more

    $2,955/mo

    Rent Zestimate®

    Refinance and save

    $2,980/mo

    Est. payment

    Refinancing to a lower rate could help reduce your monthly payments and save thousands over the life of the loan.

    See today's rates

    $2,980/mo

    Est. payment

    Explore your selling options

    Work with a Zillow partner agent

    Leverage their expertise and Zillow's premium Showcase listings to get your home seen by more buyers.

    Get started

    List with your own agent

    Get your home in front of millions of buyers by listing it on Zillow.

    Learn how to do it

    Sell it yourself

    Take full control of how buyers see your home on Zillow by listing For Sale by Owner (FSBO).

    List your home

    What's special

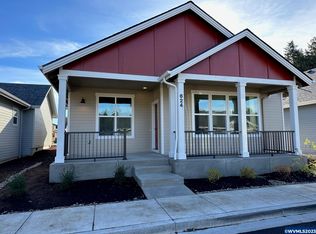
    Pristine corner lot 3 bed/2 bath 1475 sq ft. single level home in the Wilder Community of Newport w/spacious covered front porch, 15 x 18 great room with Tile faced gas fireplace, mantel + built ins. Surrounded by “Nature’s Amenity’ a Wildland Urban interface area…this green resourced home offers Island kitchen w/eating bar, shaker cabinets, granite/quartz & stainless electric appliances & efficient mini split heat/cool system, mud/laundry room off 2 car garage. Low HOA. Competed/ready to close 11/22/23

    Zillow last checked:

    Listing updated:

    Listed by:

    LESLIE JAMES 503-386-4079,

    PREMIERE PROPERTY GROUP, LLC,

    KYLE RIES

    Bought with:

    HOLLY TANGEMAN

    PREMIERE PROPERTY GROUP, LLC

    Source: WVMLS,MLS#: 805947MLS Logo

    Facts & features

    Interior

    Bedrooms & bathrooms
    • Bedrooms: 3
    • Bathrooms: 2
    • Full bathrooms: 2
    • Main level bathrooms: 2
    Primary bedroom
    • Level: Main
    • Area: 195
    • Dimensions: 15 x 13
    Bedroom 2
    • Level: Main
    • Area: 132
    • Dimensions: 12 x 11
    Bedroom 3
    • Level: Main
    • Area: 143
    • Dimensions: 13 x 11
    Dining room
    • Features: Area (Combination)
    • Level: Main
    • Area: 140
    • Dimensions: 14 x 10
    Family room
    • Level: Main
    • Area: 270
    • Dimensions: 15 x 18
    Kitchen
    • Level: Main
    • Area: 126
    • Dimensions: 14 x 9
    Living room
    • Level: Main
    Heating
    • Ductless/Mini-Split, Electric, See Remarks
    Appliances
    • Included: Dishwasher, Disposal, Electric Range, Microwave, Range Included, Electric Water Heater
    • Laundry: Main Level
    Features
    • Mudroom
    • Flooring: Carpet, Vinyl
    • Has fireplace: Yes
    • Fireplace features: Family Room, Gas
    Interior area
    • Total structure area: 1,475
    • Total interior livable area: 1,475 sqft

    Property

    Parking
    • Total spaces: 2
    • Parking features: Attached
    • Attached garage spaces: 2
    Features
    • Levels: One
    • Stories: 1
    • Exterior features: Sw#6249
    • Has view: Yes
    • View description: Territorial
    Lot
    • Size: 3,829 Square Feet
    • Dimensions: 42 x 90
    • Features: Landscaped
    Details
    • Parcel number: 111120AD0440000

    Construction

    Type & style
    • Home type: SingleFamily
    • Property subtype: Single Family Residence
    Materials
    • Fiber Cement
    • Foundation: Continuous
    • Roof: Composition
    Condition
    • New construction: Yes
    • Year built: 2023
    Details
    • Warranty included: Yes

    Utilities & green energy

    • Electric: 1/Main
    • Sewer: Public Sewer
    • Water: Public
    Green energy
    • Energy efficient items: Green Home

    Community & HOA

    Community
    • Subdivision: Wilder
    HOA
    • Has HOA: Yes
    • HOA fee: $72 annually
    Location
    • Region: Newport

    Financial & listing details

    • Price per square foot: $321/sqft
    • Tax assessed value: $570,140
    • Annual tax amount: $5,208
    • Price range: $474K - $474K
    • Date on market: 2/14/2024
    • Listing agreement: Exclusive Right To Sell
    • Listing terms: Cash,Conventional,VA Loan,FHA,ODVA,USDA Loan

    Price history

    DateEventPrice
    11/21/2023Sold$473,990-0.4%$321/sqft
    Source: WVMLS #805947 Report a problem
    6/30/2023Price change$475,990+0.4%$323/sqft
    Source: WVMLS #805947 Report a problem
    6/8/2023Listed for sale$473,990$321/sqft
    Source: WVMLS #805947 Report a problem

    Public tax history

    YearProperty taxesTax assessment
    2024$5,208 +884.1%$296,520 +921.4%
    2023$529 $29,030
    Find assessor info on the county website

    Neighborhood: South Beach

    Nearby schools

    GreatSchools rating
    Schools provided by the listing agent
    • Elementary: Yaquina View
    • Middle: Newport
    • High: Newport

    Source: WVMLS. This data may not be complete. We recommend contacting the local school district to confirm school assignments for this home.

    Get pre-qualified for a loan
    At Zillow Home Loans, we can pre-qualify you in as little as 5 minutes with no impact to your credit score.

    An equal housing lender. NMLS #10287.