Set in the heart of the Mt. Tabor neighborhood, this charming 1938 home pairs classic Portland charm with thoughtful updates and an especially convenient Southeast location. Mt. Tabor Park and Laurelhurst Park are both just blocks away, while Portland Nursery is one street over and Belmont Station is a stone’s throw, putting neighborhood favorites, green spaces, and everyday outings within easy reach on foot or by bike. Inside, hardwood floors, warm wood trim, and a tiled gas fireplace give the home a sense of character that’s increasingly hard to find. French doors open the living room to the backyard, bringing in natural light and creating an easy connection between indoor and outdoor spaces. The updated kitchen offers generous cabinetry, stainless steel appliances, and plenty of workspace for everyday cooking and entertaining. A formal dining room and separate dining nook provide plenty of space for gathering. Upstairs, the primary bedroom feels bright and airy, with hardwood floors and charming architectural lines. Two additional bedrooms allow for flexible living options. Outside, the fully fenced yard offers privacy and room to garden, play, or simply relax on the new, partially covered deck. Central air and a new heat pump add year-round comfort. Classic details, comfortable updates, and a location that captures so much of what makes Southeast Portland special, this home is welcoming and ready to enjoy today, with plenty of opportunity to make it your own.
Sold
$695,000
614 SE 52nd Ave, Portland, OR 97215
3beds
2,435sqft
Residential, Single Family Residence
Built in 1938
4,791 Square Feet Lot
$694,700 Zestimate®
$285/sqft
$3,546 Estimated rent
Home value
$694,700
$660,000 - $729,000
$3,546/mo
Zestimate® history
Owner options
List your home for rent
$3,546/mo
Rent Zestimate®
Find your next renter with Zillow Rental Manager. Plus, with online applications, you can quickly screen prospective tenants – for free.
$3,546/mo
Rent Zestimate®
Refinance and save
$4,588/mo
Est. payment
Refinancing to a lower rate could help reduce your monthly payments and save thousands over the life of the loan.
$4,588/mo
Est. payment
Explore your selling options
Work with a Zillow partner agent
Leverage their expertise and Zillow's premium Showcase listings to get your home seen by more buyers.
Get startedList with your own agent
Get your home in front of millions of buyers by listing it on Zillow.
Learn how to do itSell it yourself
Take full control of how buyers see your home on Zillow by listing For Sale by Owner (FSBO).
List your homeWhat's special
Tiled gas fireplaceNew partially covered deckUpdated kitchenFormal dining roomCentral airWarm wood trimCharming architectural lines
Zillow last checked:
Listing updated:
Listed by:
Matthew Tercek 503-453-5815,
Real Broker
Bought with:
Kyle Gordon, 201235201
Living Room Realty
Source: RMLS (OR),MLS#: 466643188
Facts & features
Interior
Bedrooms & bathrooms
- Bedrooms: 3
- Bathrooms: 2
- Full bathrooms: 1
- Partial bathrooms: 1
- Main level bathrooms: 1
Rooms
- Room types: Nook, Bedroom 2, Bedroom 3, Dining Room, Family Room, Kitchen, Living Room, Primary Bedroom
Primary bedroom
- Features: Hardwood Floors, Closet
- Level: Upper
- Area: 182
- Dimensions: 13 x 14
Bedroom 2
- Features: Hardwood Floors, Closet
- Level: Upper
- Area: 120
- Dimensions: 12 x 10
Bedroom 3
- Features: Hardwood Floors, Closet
- Level: Upper
- Area: 135
- Dimensions: 15 x 9
Dining room
- Features: French Doors, Hardwood Floors
- Level: Main
- Area: 168
- Dimensions: 14 x 12
Family room
- Features: Builtin Features, Closet, Wallto Wall Carpet
- Level: Lower
- Area: 165
- Dimensions: 15 x 11
Kitchen
- Features: Builtin Range, Dishwasher, Exterior Entry, Gas Appliances, Hardwood Floors, Free Standing Refrigerator
- Level: Main
- Area: 126
- Width: 9
Living room
- Features: Fireplace, French Doors, Hardwood Floors
- Level: Main
- Area: 168
- Dimensions: 14 x 12
Heating
- Heat Pump, Fireplace(s)
Cooling
- Central Air
Appliances
- Included: Built In Oven, Built-In Range, Dishwasher, Free-Standing Refrigerator, Gas Appliances, Range Hood, Stainless Steel Appliance(s), Washer/Dryer, Gas Water Heater
Features
- Ceiling Fan(s), Closet, Built-in Features
- Flooring: Hardwood, Wall to Wall Carpet
- Doors: French Doors
- Windows: Wood Frames, Bay Window(s)
- Basement: Finished
- Number of fireplaces: 1
- Fireplace features: Gas
Interior area
- Total structure area: 2,435
- Total interior livable area: 2,435 sqft
Property
Parking
- Total spaces: 1
- Parking features: Driveway, On Street, Detached
- Garage spaces: 1
- Has uncovered spaces: Yes
Features
- Stories: 3
- Patio & porch: Covered Deck, Deck
- Exterior features: Yard, Exterior Entry
- Fencing: Fenced
Lot
- Size: 4,791 Square Feet
- Features: Level, SqFt 3000 to 4999
Details
- Parcel number: R233373
Construction
Type & style
- Home type: SingleFamily
- Architectural style: Cape Cod
- Property subtype: Residential, Single Family Residence
Materials
- Brick, Vinyl Siding
- Foundation: Concrete Perimeter
- Roof: Composition
Condition
- Resale
- New construction: No
- Year built: 1938
Utilities & green energy
- Gas: Gas
- Sewer: Public Sewer
- Water: Public
Community & HOA
HOA
- Has HOA: No
Location
- Region: Portland
Financial & listing details
- Price per square foot: $285/sqft
- Tax assessed value: $779,670
- Annual tax amount: $7,673
- Date on market: 8/13/2026
- Cumulative days on market: 15 days
- Listing terms: Cash,Conventional
- Road surface type: Paved
Price history
| Date | Event | Price |
|---|---|---|
| 9/24/2026 | Sold | $695,000-3.3%$285/sqft |
Source:  RMLS (OR) #466643188 Report a problem RMLS (OR) #466643188 Report a problem | ||
| 8/29/2026 | Pending sale | $719,000$295/sqft |
Source: RMLS (OR) #466643188 Report a problem | ||
| 8/13/2026 | Listed for sale | $719,000+59.8%$295/sqft |
Source: RMLS (OR) #466643188 Report a problem | ||
| 12/22/2015 | Sold | $450,000$185/sqft |
Source: Public Record Report a problem | ||
Public tax history
| Year | Property taxes | Tax assessment |
|---|---|---|
| 2025 | $7,674 +3.7% | $284,790 +3% |
| 2024 | $7,398 +4% | $276,500 +3% |
| 2023 | $7,114 +2.2% | $268,450 +3% |
| 2022 | $6,960 +1.7% | $260,640 +3% |
| 2021 | $6,842 +9% | $253,050 +3% |
| 2020 | $6,276 +3.8% | $245,680 +3% |
| 2019 | $6,046 | $238,530 +3% |
| 2018 | $6,046 +3% | $231,590 +3% |
| 2017 | $5,868 | $224,850 |
Find assessor info on the county website
Neighborhood: Mount Tabor
Nearby homes
- $600,1603 bd2 ba1.8k sqft614 SE 52nd Ave, Portland, OR 97215Off Market
- $680,6004 bd2 ba1.6k sqft604 SE 52nd Ave, Portland, OR 97215Off Market
- $650,7003 bd1 ba1.5k sqft624 SE 52nd Ave, Portland, OR 97215Off Market
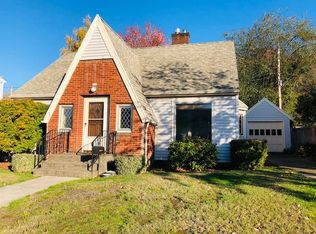
- $431,0002 bd1 ba700 sqft5204 SE Washington St, Portland, OR 97215Off Market
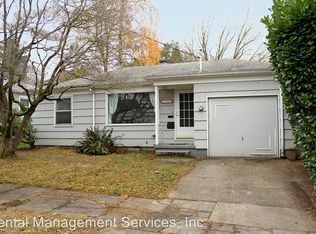
- $720,9004 bd2 ba2.1k sqft548 SE 52nd Ave, Portland, OR 97215Off Market
- $789,7006 bd3 ba2.6k sqft634 SE 52nd Ave, Portland, OR 97215Off Market
- $641,9003 bd1 ba1.9k sqft615 SE 52nd Ave, Portland, OR 97215Off Market
- $445,1003 bd1 ba956 sqft5224 SE Washington St, Portland, OR 97215Off Market
Nearby schools
GreatSchools rating
- 10/10Glencoe Elementary SchoolGrades: K-5Distance: 0.1 mi
- 10/10Mt Tabor Middle SchoolGrades: 6-8Distance: 0.3 mi
- 6/10Franklin High SchoolGrades: 9-12Distance: 1.1 mi
Schools provided by the listing agent
- Elementary: Glencoe
- Middle: Mt Tabor
- High: Franklin
Source: RMLS (OR). This data may not be complete. We recommend contacting the local school district to confirm school assignments for this home.
Get a cash offer in 3 minutes
Find out how much your home could sell for in as little as 3 minutes with a no-obligation cash offer.
Estimated market value
$694,700
Get a cash offer in 3 minutes
Find out how much your home could sell for in as little as 3 minutes with a no-obligation cash offer.
Estimated market value
$694,700
- Oregon
- Multnomah County
- Portland
- 97215
- Mount Tabor
- 614 SE 52nd Ave
