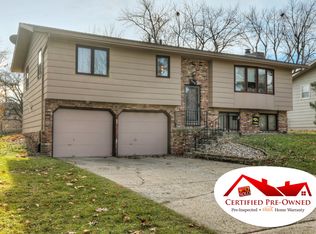
Pride of ownership shines throughout this beautifully updated SE Ankeny home. The current owners have thoughtfully improved nearly every inch of the property, beginning with a stunning full-kitchen remodel. Offering 4 bedrooms, 2 updated bathrooms, and an abundance of clean, move-in ready living space, this home is sure to impress. Recent updates include new flooring, fresh interior and exterior paint, and updated mechanicals, providing peace of mind for years to come. Step outside to enjoy the fully fenced backyard featuring a new patio—perfect for relaxing or entertaining—and an oversized two-car garage with plenty of room for storage. With all of the hard work already done, the only thing left to do is move in and make it your own!
Pending
$297,500
614 SE 8th St, Ankeny, IA 50021
4beds
1,080sqft
Single Family Residence
Built in 1969
9,713 Square Feet Lot
$-- Zestimate®
$275/sqft
$-- HOA
What's special
- 25 days |
- 212 |
- 8 |
Likely to sell faster than
Zillow last checked:
Listing updated:
Listed by:
Tyler Wilkening (515)979-6191,
Century 21 Signature
Source: DMMLS,MLS#: 745385
Originating MLS: Des Moines Area Association of REALTORS
Facts & features
Interior
Bedrooms & bathrooms
- Bedrooms: 4
- Bathrooms: 2
- Full bathrooms: 1
- 3/4 bathrooms: 1
Heating
- Forced Air, Gas, Natural Gas
Cooling
- Central Air
Appliances
- Included: Dryer, Dishwasher, Microwave, Refrigerator, Stove, Washer
Features
- Dining Area, Eat-in Kitchen
- Flooring: Carpet, Vinyl
- Basement: Finished,Walk-Out Access
- Number of fireplaces: 1
- Fireplace features: Wood Burning
Interior area
- Total structure area: 1,080
- Total interior livable area: 1,080 sqft
- Finished area below ground: 576
Property
Parking
- Total spaces: 2
- Parking features: Detached, Garage, Two Car Garage
- Garage spaces: 2
Features
- Levels: Multi/Split
- Patio & porch: Open, Patio
- Exterior features: Patio
- Fencing: Chain Link
Lot
- Size: 9,713 Square Feet
- Dimensions: 75 x 130
- Features: Rectangular Lot
Details
- Parcel number: 18100554233029
- Zoning: r-2
Construction
Type & style
- Home type: SingleFamily
- Architectural style: Split Level
- Property subtype: Single Family Residence
Materials
- Brick, Wood Siding
- Foundation: Block
- Roof: Asphalt,Shingle
Condition
- Resale
- New construction: No
- Year built: 1969
Utilities & green energy
- Sewer: Public Sewer
- Water: Public
Community & HOA
Community
- Security: Smoke Detector(s)
HOA
- Has HOA: No
Location
- Region: Ankeny
Financial & listing details
- Price per square foot: $275/sqft
- Tax assessed value: $271,200
- Annual tax amount: $4,430
- Date on market: 7/17/2026
- Cumulative days on market: 32 days
- Listing terms: Cash,Conventional
- Road surface type: Asphalt
Estimated market value
Zestimate®
Not available
Estimated sales range
Not available
Rent Zestimate®
Not available
Price history
| Date | Event | Price |
|---|---|---|
| 7/27/2026 | Pending sale | $297,500$275/sqft |
Source: | ||
| 7/17/2026 | Listed for sale | $297,500+40.3%$275/sqft |
Source: | ||
| 12/30/2021 | Sold | $212,000+6.1%$196/sqft |
Source: | ||
| 11/20/2021 | Pending sale | $199,900$185/sqft |
Source: | ||
| 11/19/2021 | Listed for sale | $199,900+39.3%$185/sqft |
Source: | ||
| 5/14/2004 | Sold | $143,500+4.4%$133/sqft |
Source: Public Record Report a problem | ||
| 7/30/2001 | Sold | $137,500$127/sqft |
Source: Public Record Report a problem | ||
Public tax history
| Year | Property taxes | Tax assessment |
|---|---|---|
| 2025 | $4,156 +2.2% | $271,200 +8.9% |
| 2024 | $4,068 +1.4% | $249,100 |
| 2023 | $4,012 +1.1% | $249,100 +23.1% |
| 2022 | $3,968 +1% | $202,400 |
| 2021 | $3,928 +1.3% | $202,400 +6.9% |
| 2020 | $3,876 +4.7% | $189,300 |
| 2019 | $3,702 +0.3% | $189,300 +9.5% |
| 2018 | $3,690 | $172,900 |
| 2017 | $3,690 +6.2% | $172,900 +11.9% |
| 2016 | $3,476 | $154,500 |
| 2015 | $3,476 +5.7% | $154,500 +5.3% |
| 2014 | $3,290 | $146,700 |
| 2013 | -- | $146,700 -0.2% |
| 2012 | -- | $147,000 |
| 2011 | -- | $147,000 -2.6% |
| 2010 | -- | $151,000 |
| 2009 | -- | $151,000 +2% |
| 2008 | -- | $148,000 |
| 2007 | -- | $148,000 +4.7% |
| 2006 | -- | $141,400 |
| 2005 | -- | $141,400 +9.5% |
| 2003 | -- | $129,140 +2.4% |
| 2002 | -- | $126,070 |
| 2001 | -- | $126,070 |
Find assessor info on the county website
Monthly payment
Est. payment
Payment breakdown
Explore the cost of this home by adjusting the details. Changes won't be saved.Climate risks
Neighborhood: 50021
Nearby schools
GreatSchools rating
- 5/10East Elementary SchoolGrades: K-5Distance: 0.5 mi
- 9/10Parkview Middle SchoolGrades: 6-7Distance: 0.9 mi
- 7/10Ankeny High SchoolGrades: 10-12Distance: 0.7 mi
Schools provided by the listing agent
- District: Ankeny
Source: DMMLS. This data may not be complete. We recommend contacting the local school district to confirm school assignments for this home.
- $254,6003 bd1 ba1.1k sqft610 SE 8th St, Ankeny, IA 50021Off Market
Save - $298,3004 bd3 ba1.4k sqft712 SE Trilein Dr, Ankeny, IA 50021Off Market
Save 
- $274,5003 bd2 ba1.1k sqft613 SE 7th St, Ankeny, IA 50021Off Market
Save 
- $293,3004 bd2 ba1.1k sqft609 SE 7th St, Ankeny, IA 50021Off Market
Save 
- $309,1004 bd2 ba1.6k sqft702 SE Trilein Dr, Ankeny, IA 50021Off Market
Save - $326,4003 bd3 ba1.7k sqft606 SE 8th St, Ankeny, IA 50021Off Market
Save - $303,2003 bd2 ba1.6k sqft801 SE Innsbruck Dr, Ankeny, IA 50021Off Market
Save - $288,3003 bd2 ba1.3k sqft605 SE 7th St, Ankeny, IA 50021Off Market
Save
A local agent can set up tours, give advice and negotiate with sellers.