Skip main navigation
Pending
  • $219,900

    614 SW Webster Ave, Topeka, KS 66606

    5beds
    1,490sqft
    : 
    $1,535/mo
    Get pre-qualified
    Single Family Residence, Residential
    Built in 1946
    4,791 Square Feet Lot
    $-- Zestimate®
    $148/sqft
    $-- HOA

    What's special

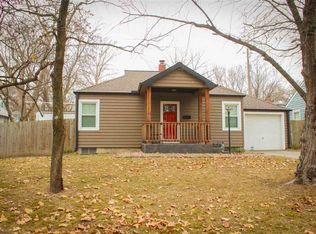
    Finished basementBeautifully refinished original woodworkWaterproof laminate flooringStylish lightingRestored covered front porchDedicated laundry roomSpacious primary suite
    Completely transformed from top to bottom, this beautifully renovated home seamlessly blends modern updates with timeless character. Nearly every surface has been thoughtfully updated, including new plumbing, updated electrical, energy-efficient vinyl windows, waterproof laminate flooring, stylish lighting, and beautifully refinished original woodwork. The redesigned kitchen features new cabinetry, countertops, and appliances, while the spacious primary suite offers a comfortable private retreat. The finished basement expands the living space with two non-conforming bedrooms, a full bathroom, and a dedicated laundry room. Outside, enjoy the restored covered front porch and brand-new cedar deck—perfect for relaxing or entertaining. This move-in-ready home offers exceptional value with extensive renovations already completed. Schedule your private showing today! Seller is a licensed agent in the State of Kansas.
    41 days
    |
    664
    |
    78
    |

    Zillow last checked:

    Listing updated:

    Listed by:

    Jordan Lawson 620-793-0341,

    Better Homes and Gardens Real

    Source: Sunflower AOR as distributed by MLS GRID,MLS#: 245577MLS Logo

      Facts & features

      Interior

      Bedrooms & bathrooms
      • Bedrooms: 5
      • Bathrooms: 2
      • Full bathrooms: 2
      Rooms
      • Room types: 1st Floor Primary Bedroom, Primary Bath, 1st Fl Full Bath
      Primary bedroom
      • Level: Main
      • Area: 235.2
      • Dimensions: 11.2x21
      Bedroom 2
      • Level: Main
      • Area: 117.5
      • Dimensions: 9.4x12.5
      Bedroom 3
      • Level: Main
      • Area: 86.4
      • Dimensions: 9.6x9
      Bedroom 4
      • Level: Basement
      • Area: 102.72
      • Dimensions: 9.6x10.7
      Other
      • Level: Basement
      • Area: 102.72
      • Dimensions: 9.6x10.7
      Family room
      • Level: Basement
      • Area: 302.1
      • Dimensions: 15.9x19
      Kitchen
      • Level: Main
      • Area: 121.94
      • Dimensions: 9.10x 13.4
      Laundry
      • Level: Basement
      • Area: 43.92
      • Dimensions: 6.10x7.2
      Living room
      • Level: Main
      • Area: 179.67
      • Dimensions: 11.3x15.9
      Heating
      • Has Heating (Unspecified Type)
      Cooling
      • Central Air
      Appliances
      • Included: Electric Range, Electric Cooktop, Oven, Microwave, Dishwasher, Refrigerator
      • Laundry: In Basement, Separate Room
      Features
      • Sheetrock, 8' Ceiling
      • Flooring: Hardwood, Laminate
      • Doors: Storm Door(s)
      • Windows: Insulated Windows, Storm Window(s)
      • Basement: Concrete,Full,Finished
      • Has fireplace: No
      Interior area
      • Total structure area: 1,490
      • Total interior livable area: 1,490 sqft
      • Finished area above ground: 890
      • Finished area below ground: 600

      Property

      Parking
      • Total spaces: 2
      • Parking features: Detached
      • Garage spaces: 2
      Features
      • Patio & porch: Deck
      • Fencing: Fenced,Wood,Privacy
      Lot
      • Size: 4,791 Square Feet
      • Features: Sidewalk
      Details
      • Additional structures: Outbuilding
      • Parcel number: R10319
      • Special conditions: Standard

      Construction

      Type & style
      • Home type: SingleFamily
      • Architectural style: Ranch
      • Property subtype: Single Family Residence, Residential
      Materials
      • Frame, Vinyl Siding
      • Roof: Composition
      Condition
      • Year built: 1946

      Utilities & green energy

      • Water: Public

      Community & HOA

      Community
      • Subdivision: Rockledge Addn
      HOA
      • Has HOA: No
      Location
      • Region: Topeka

      Financial & listing details

      • Price per square foot: $148/sqft
      • Tax assessed value: $103,070
      • Annual tax amount: $1,619
      • Date on market: 7/15/2026

        Estimated market value

        Not available

        Estimated sales range

        Not available

        Not available

        Price history

        DateEventPrice
        8/5/2026Pending sale$219,900$148/sqft
        Source: Sunflower AOR as distributed by MLS GRID #245577 Report a problem
        7/28/2026Listed for sale$219,900$148/sqft
        Source: Sunflower AOR as distributed by MLS GRID #245577 Report a problem
        7/17/2026Pending sale$219,900$148/sqft
        Source: Sunflower AOR as distributed by MLS GRID #245577 Report a problem
        7/15/2026Listed for sale$219,900+107.6%$148/sqft
        Source: Sunflower AOR as distributed by MLS GRID #245577 Report a problem
        3/9/2026Sold--
        Source: Public Record Report a problem
        1/23/2026Pending sale$105,900$71/sqft
        Source: Sunflower AOR as distributed by MLS GRID #241745 Report a problem
        1/15/2026Price change$105,900-7.8%$71/sqft
        Source: Sunflower AOR as distributed by MLS GRID #241745 Report a problem
        12/29/2025Price change$114,900-4.2%$77/sqft
        Source: Sunflower AOR as distributed by MLS GRID #241745 Report a problem
        10/24/2025Price change$119,900-3.2%$80/sqft
        Source: Sunflower AOR as distributed by MLS GRID #241745 Report a problem
        10/10/2025Listed for sale$123,900$83/sqft
        Source: Sunflower AOR as distributed by MLS GRID #241745 Report a problem

        Public tax history

        YearProperty taxesTax assessment
        2025$1,620 +5.1%$11,854 +3%
        2024$1,541 +1.9%$11,509 +7%
        2023$1,513 +11.7%$10,755 +15%
        2022$1,354 +7.8%$9,352 +15%
        2021$1,256 $8,132 +5%
        2020-- $7,745 +2%
        2019$1,163 +3%$7,593 +3%
        2018$1,129 -0.2%$7,372
        2017$1,132 +2.1%$7,372 +2.1%
        2014$1,109 $7,220 -4%
        2010-- $7,522
        2008-- $7,522 +0.9%
        2007-- $7,453 +3.5%
        2006-- $7,200 +3%
        2005-- $6,993 +3.1%
        2004-- $6,786 +2.6%
        2003-- $6,613 +4%
        2002-- $6,360 +14%
        2000-- $5,578
        Find assessor info on the county website

        Monthly payment

        Est. payment

        Payment breakdown

        Explore the cost of this home by adjusting the details. Changes won't be saved.
        All calculations are estimates and provided by Zillow, Inc. for informational purposes only. Actual amounts may vary.
        HOA fees may include property taxes on listings classified as Co-Ops. Contact the listing agent and/or owner for fee details.
        See how much you could borrow to make a competitive offer.

        Climate risks

        Neighborhood: Hughes

        Getting around

        68 / 100
        Somewhat Walkable
        26 / 100
        Some Transit
        63 / 100
        Bikeable

        Nearby schools

        GreatSchools rating
        Schools provided by the listing agent
        • Elementary: Lowman Hill Elementary School/USD 501
        • Middle: Landon Middle School/USD 501
        • High: Topeka High School/USD 501

        Source: Sunflower AOR as distributed by MLS GRID. This data may not be complete. We recommend contacting the local school district to confirm school assignments for this home.

        A local agent can set up tours, give advice and negotiate with sellers.

        A local lender can help you make sure your offer is ready when you are.

        Browse local experts

        Similar homes