Skip main navigation
Sold
  • Price Unknown

    614 Saint Thomas St, Lafayette, LA 70506

    3beds
    1,397sqft
    Single Family Residence
    Built in ----
    9,147.6 Square Feet Lot
    $264,400 Zestimate®
    $--/sqft
    $1,519 Estimated rent

    Home value

    $264,400

    $246,000 - $283,000

    $1,519/mo

    Zestimate® history
    Loading
    Loading...

    Owner options

    List your home for rent

    $1,519/mo

    Rent Zestimate®

    Find your next renter with Zillow Rental Manager. Plus, with online applications, you can quickly screen prospective tenants – for free.

    Learn more

    $1,519/mo

    Rent Zestimate®

    Refinance and save

    Refinancing to a lower rate could help reduce your monthly payments and save thousands over the life of the loan.

    See today's rates

    Explore your selling options

    Work with a Zillow partner agent

    Leverage their expertise and Zillow's premium Showcase listings to get your home seen by more buyers.

    Get started

    List with your own agent

    Get your home in front of millions of buyers by listing it on Zillow.

    Learn how to do it

    Sell it yourself

    Take full control of how buyers see your home on Zillow by listing For Sale by Owner (FSBO).

    List your home

    What's special

    Inground poolFrench doorsBackyard oasisOutdoor showerBright colorsHard wood floors
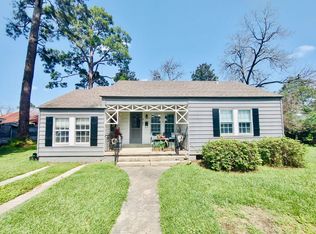
    Bienvenue a la Maison! This Saints Street property offers a charming cottage, an 834ft2 studio with full bath, and an inground pool. If these walls could speak, they would share countless stories of friends gathering in the backyard enjoying a swim, under the back patio for refreshments, or on the front porch of the studio for great conversation. The property exudes personality and charm, with its bright colors and small artistic touches throughout, from doors and knobs to switch plates and cabinet hardware.The main house begins with an open living and dining area with hard wood floors, and a kitchen with ample cabinets and counter top space. A full bath is accessed either from the hall or from one of two bedrooms with wood floors. The main bedroom with en suite bath has French doors which lead to a back yard deck, perfect for morning coffee. Find your back yard oasis with an inviting pool surrounded by landscaping, fig, blueberry and orange trees, even an outdoor shower. Back yard access allows for more gatherings inside the studio for creative projects, an exercise space, or perhaps a book club or sacred spot for sharing without having to access the main house. Here is a chance to view this unique property and make it your home!

    Zillow last checked:

    Listing updated:

    Listed by:

    Lisa Sheppert,

    Compass

    Source: RAA,MLS#: 2020022059MLS Logo

    Facts & features

    Interior

    Bedrooms & bathrooms
    • Bedrooms: 3
    • Bathrooms: 2
    • Full bathrooms: 2
    Heating
    • Central, Natural Gas
    Cooling
    • Central Air
    Appliances
    • Included: Dishwasher, Disposal, Dryer, Refrigerator, Washer
    Features
    • Vaulted Ceiling(s), Formica Counters
    • Flooring: Parquet, Slate, Vinyl, Wood
    • Windows: Window Treatments
    • Has fireplace: No
    Interior area
    • Total interior livable area: 1,397 sqft

    Property

    Parking
    • Total spaces: 1
    • Parking features: Carport, Open
    • Carport spaces: 1
    • Has uncovered spaces: Yes
    • Details: Carport SqFt(236.00)
    Features
    • Stories: 1
    • Patio & porch: Covered, Deck, Porch
    • Exterior features: Outdoor Shower
    • Has private pool: Yes
    • Pool features: In Ground, Liner
    • Fencing: Wood
    Lot
    • Size: 9,147 sqft
    • Dimensions: 75 x 122.5
    • Features: 0 to 0.5 Acres, Landscaped
    Details
    • Additional structures: See Remarks
    • Parcel number: 6061032
    • Special conditions: Arms Length

    Construction

    Type & style
    • Home type: SingleFamily
    • Property subtype: Single Family Residence
    Materials
    • Vinyl Siding, Frame
    • Foundation: Pillar/Post/Pier
    • Roof: Composition

    Utilities & green energy

    • Electric: Elec: City
    • Gas: Gas: Atmos
    • Sewer: Public Sewer

    Community & neighborhood

    Location
    • Region: Lafayette
    • Subdivision: Cornay Add

    Price history

    DateEventPrice
    8/22/2025Sold--
    Source: RAA #2020022059 Report a problem
    7/15/2025Pending sale$269,000$193/sqft
    Source: RAA #2020022059 Report a problem
    6/5/2025Listed for sale$269,000$193/sqft
    Source: RAA #2020022059 Report a problem
    5/22/2025Pending sale$269,000$193/sqft
    Source: RAA #2020022059 Report a problem
    5/10/2025Price change$269,000-3.6%$193/sqft
    Source: RAA #2020022059 Report a problem
    4/14/2025Price change$279,000-3.5%$200/sqft
    Source: RAA #2020022059 Report a problem
    3/26/2025Listed for sale$289,000$207/sqft
    Source: RAA #2020022059 Report a problem

    Public tax history

    YearProperty taxesTax assessment
    2024$1,378 +8.5%$13,102 +7.9%
    2023$1,271 0%$12,148
    2022$1,271 -0.3%$12,148
    2021$1,275 +0.3%$12,148
    2020$1,271 +4.3%$12,148
    2019$1,219 -1.7%$12,148
    2018$1,240 +104.1%$12,148 0%
    2017$607 $12,149
    2015$607 -0.1%$12,149
    2013$608 +54.3%$12,149 -0.1%
    2011$394 -3.3%$12,161 -1.4%
    2010$407 -35.1%$12,330
    2008$628 +324.2%$12,330 +61.4%
    2006$148 +0.1%$7,640
    2005$148 +215.4%$7,640 +108.7%
    2002$47 +11.6%$3,660
    2001$42 +5.1%$3,660 +17.3%
    2000$40 $3,120

    Find assessor info on the county website

    Neighborhood: 70506

    Nearby schools

    GreatSchools rating
    Schools provided by the listing agent
    • Elementary: Myrtle Place
    • Middle: Lafayette
    • High: Lafayette

    Source: RAA. This data may not be complete. We recommend contacting the local school district to confirm school assignments for this home.

    Sell for more on Zillow
    Get a Zillow Showcase℠ listing at no additional cost and you could sell for .
    $264,400
    2% more
    +$5,288
    With Zillow Showcase(estimated)
    $269,688