Step back in time with this beautifully preserved Victorian home, where timeless charm meets modern comfort. You will fall in love with the double door entryway leading into a stunning foyer. A classic staircase awaits with freshly painted white risers and bold black accents setting the tone for traditional craftsmanship. There are hardwood floors throughout both levels which have been refinished and much of the home has been freshly painted. You will appreciate all the timeless amenities this home has to offer including pocket doors, built-ins, a turret in attic with pentagon-shaped windows, classic radiators for heat, and high ceilings throughout. The 15' by 12' dining room offers pocket doors, chair railing, and ample space for a formal dining table. The kitchen offers new Vinyl Plank Flooring, new Stainless Steel Appliances, new kitchen sink, and cabinets were professionally painted with new hardware added. New Vinyl Plank Flooring has been installed in kitchen and both bathrooms. An original freestanding claw tub is located in the upper level bathroom. The primary bedroom is oversized at 16' by 12' and offers a curved wall of windows allowing plenty of natural light. On the upper level, you will also find a bonus room offering base and wall cabinets (freshly painted) and a newly stained countertop. This room is ideal for storage, crafts, or the hobbyist in need of their own space. There is an upper level balcony located right off of this room. Outside of this room, you will also find a spacious closet with shelves for extra storage as well. Just prior to listing, a new water and waste lines were installed to the home. In addition, all copper piping was replaced with PVC, a new hot water heater and expansion tank was installed, new washer machine hookup installed, and more. Over $50k in plumbing work was performed and invoice/scope of work is uploaded in disclosures. Exterior painting on windowsills and porch were also completed (as well as windowsills inside of home) prior to listing. There is a detached 2 car garage in rear of property accessible via alleyway. Don't wait: schedule your showing today!
Sold for $255,000
Street View
$255,000
614 Salem Ave, Hagerstown, MD 21740
4beds
2,342sqft
Single Family Residence
Built in 1903
7,950 Square Feet Lot
$255,700 Zestimate®
$109/sqft
$2,405 Estimated rent
Home value
$255,700
$225,000 - $291,000
$2,405/mo
Zestimate® history
Owner options
List your home for rent
$2,405/mo
Rent Zestimate®
Find your next renter with Zillow Rental Manager. Plus, with online applications, you can quickly screen prospective tenants – for free.
$2,405/mo
Rent Zestimate®
Refinance and save
$1,536/mo
Est. payment
Refinancing to a lower rate could help reduce your monthly payments and save thousands over the life of the loan.
$1,536/mo
Est. payment
Explore your selling options
Work with a Zillow partner agent
Leverage their expertise and Zillow's premium Showcase listings to get your home seen by more buyers.
Get startedList with your own agent
Get your home in front of millions of buyers by listing it on Zillow.
Learn how to do itSell it yourself
Take full control of how buyers see your home on Zillow by listing For Sale by Owner (FSBO).
List your homeWhat's special
Classic staircaseDouble door entrywayPocket doorsStunning foyerHigh ceilingsHardwood floorsStainless steel appliances
Zillow last checked:
Listing updated:
Listed by:
Molly Marsh-Riley 240-315-7825,
Marsh Realty
Bought with:
Unrepresented Buyer
Unrepresented Buyer Office
Source: Bright MLS,MLS#: MDWA2031994
Facts & features
Interior
Bedrooms & bathrooms
- Bedrooms: 4
- Bathrooms: 2
- Full bathrooms: 2
- Main level bathrooms: 1
- Main level bedrooms: 1
Rooms
- Room types: Living Room, Dining Room, Primary Bedroom, Bedroom 3, Bedroom 4, Kitchen, Basement, Bedroom 1, Other, Bathroom 1, Bathroom 2, Attic
Primary bedroom
- Features: Flooring - HardWood, Ceiling Fan(s)
- Level: Upper
- Area: 192 Square Feet
- Dimensions: 16 x 12
Bedroom 1
- Features: Flooring - HardWood, Lighting - Ceiling
- Level: Main
- Area: 156 Square Feet
- Dimensions: 13 x 12
Bedroom 3
- Features: Flooring - HardWood, Ceiling Fan(s), Built-in Features
- Level: Upper
- Area: 182 Square Feet
- Dimensions: 14 x 13
Bedroom 4
- Features: Flooring - HardWood, Attic - Walk-Up, Ceiling Fan(s)
- Level: Upper
- Area: 140 Square Feet
- Dimensions: 14 x 10
Bathroom 1
- Features: Flooring - Luxury Vinyl Plank, Bathroom - Tub Shower
- Level: Main
Bathroom 2
- Features: Flooring - Luxury Vinyl Plank, Soaking Tub
- Level: Upper
Other
- Features: Attic - Walk-Up
- Level: Upper
Basement
- Features: Basement - Unfinished, Lighting - Ceiling
- Level: Lower
Dining room
- Features: Flooring - HardWood, Ceiling Fan(s), Formal Dining Room
- Level: Main
- Area: 180 Square Feet
- Dimensions: 15 x 12
Kitchen
- Features: Flooring - Luxury Vinyl Plank, Eat-in Kitchen, Kitchen - Electric Cooking, Lighting - Ceiling
- Level: Main
- Area: 140 Square Feet
- Dimensions: 14 x 10
Living room
- Features: Flooring - HardWood, Ceiling Fan(s)
- Level: Main
- Area: 192 Square Feet
- Dimensions: 16 x 12
Other
- Features: Pantry, Flooring - Vinyl, Built-in Features
- Level: Upper
- Area: 88 Square Feet
- Dimensions: 11 x 8
Heating
- Radiator, Oil
Cooling
- Window Unit(s)
Appliances
- Included: Microwave, Exhaust Fan, Oven/Range - Electric, Refrigerator, Stainless Steel Appliance(s), Cooktop, Water Heater, Electric Water Heater
- Laundry: In Basement, Hookup
Features
- Attic, Bathroom - Tub Shower, Ceiling Fan(s), Dining Area, Floor Plan - Traditional, Formal/Separate Dining Room, Eat-in Kitchen, Wainscotting, High Ceilings
- Flooring: Hardwood, Luxury Vinyl, Wood
- Doors: Storm Door(s), Double Entry
- Basement: Unfinished,Interior Entry,Exterior Entry,Shelving
- Has fireplace: No
Interior area
- Total structure area: 3,513
- Total interior livable area: 2,342 sqft
- Finished area above ground: 2,342
- Finished area below ground: 0
Property
Parking
- Total spaces: 2
- Parking features: Other, Detached
- Garage spaces: 2
Accessibility
- Accessibility features: Other
Features
- Levels: Four
- Stories: 4
- Patio & porch: Porch
- Exterior features: Sidewalks, Balcony
- Pool features: None
Lot
- Size: 7,950 Square Feet
Details
- Additional structures: Above Grade, Below Grade
- Parcel number: 2225017838
- Zoning: RMED
- Special conditions: Standard
Construction
Type & style
- Home type: SingleFamily
- Architectural style: Victorian,Colonial
- Property subtype: Single Family Residence
Materials
- Brick
- Foundation: Permanent
Condition
- New construction: No
- Year built: 1903
Utilities & green energy
- Sewer: Public Sewer
- Water: Public
Community & HOA
Community
- Security: Smoke Detector(s)
- Subdivision: Hagerstown
HOA
- Has HOA: No
Location
- Region: Hagerstown
- Municipality: Hagerstown
Financial & listing details
- Price per square foot: $109/sqft
- Tax assessed value: $141,700
- Annual tax amount: $2,483
- Date on market: 10/8/2025
- Listing agreement: Exclusive Right To Sell
- Ownership: Fee Simple
Price history
| Date | Event | Price |
|---|---|---|
| 12/4/2025 | Sold | $255,000$109/sqft |
Source:  Bright MLS #MDWA2031994 Report a problem Bright MLS #MDWA2031994 Report a problem | ||
| 10/10/2025 | Contingent | $255,000$109/sqft |
Source: Bright MLS #MDWA2031994 Report a problem | ||
| 10/8/2025 | Listed for sale | $255,000$109/sqft |
Source: Bright MLS #MDWA2031994 Report a problem | ||
Public tax history
| Year | Property taxes | Tax assessment |
|---|---|---|
| 2025 | $1,216 -51% | $141,700 +9.4% |
| 2024 | $2,483 +10.4% | $129,533 +10.4% |
| 2023 | $2,250 +11.6% | $117,367 +11.6% |
| 2022 | $2,017 +0.4% | $105,200 +1.4% |
| 2021 | $2,009 +1.5% | $103,700 +1.5% |
| 2020 | $1,980 +1.5% | $102,200 +1.5% |
| 2019 | $1,951 | $100,700 |
| 2018 | $1,951 +59.8% | $100,700 |
| 2017 | $1,220 -15.3% | $100,700 -5.1% |
| 2016 | $1,440 | $106,100 |
| 2015 | $1,440 | $106,100 |
| 2014 | $1,440 | $106,100 -6.8% |
| 2013 | -- | $113,800 |
| 2012 | -- | $113,800 |
| 2011 | -- | $113,800 -35.7% |
| 2010 | -- | $176,960 +13.3% |
| 2009 | -- | $156,256 +15.3% |
| 2008 | -- | $135,553 +18% |
| 2007 | -- | $114,850 +5.6% |
| 2006 | -- | $108,762 +5.9% |
| 2005 | -- | $102,676 +6.3% |
| 2004 | -- | $96,590 +1.4% |
| 2003 | -- | $95,300 +1.4% |
| 2002 | -- | $94,010 +1.4% |
| 2001 | -- | $92,720 |
Find assessor info on the county website
Neighborhood: 21740
Nearby homes
- $259,0003 bd2 ba1.8k sqft620 Salem Ave, Hagerstown, MD 21740Off Market
- $21,200-- bd-- ba-- sqft316 Linganore Ave, Hagerstown, MD 21740Off Market
- $221,2003 bd2 ba1.7k sqft319 McDowell Ave, Hagerstown, MD 21740Off Market
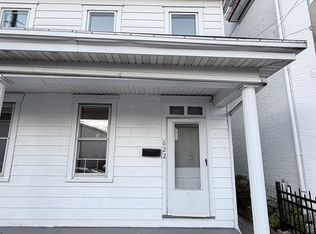
- $165,0003 bd2 ba1.1k sqft622 Salem Ave, Hagerstown, MD 21740Sold
- $192,5003 bd2 ba1.1k sqft624 Salem Ave, Hagerstown, MD 21740Off Market
- $180,600-- bd2 ba1.7k sqft323 McDowell Ave, Hagerstown, MD 21740Off Market
- $187,900-- bd2 ba1.9k sqft626 Salem Ave, Hagerstown, MD 21740Off Market
- $231,400-- bd2 ba2.4k sqft316 Linganore Ave, Hagerstown, MD 21740Off Market
Nearby schools
GreatSchools rating
- 7/10Salem Avenue Elementary SchoolGrades: PK-5Distance: 0.6 mi
- 3/10Western Heights Middle SchoolGrades: 6-8Distance: 0.6 mi
- 4/10South Hagerstown High SchoolGrades: 9-12Distance: 2.1 mi
Schools provided by the listing agent
- Elementary: Salem Avenue
- Middle: Western Heights
- High: South Hagerstown
- District: Washington County Public Schools
Source: Bright MLS. This data may not be complete. We recommend contacting the local school district to confirm school assignments for this home.
Get a cash offer in 3 minutes
Find out how much your home could sell for in as little as 3 minutes with a no-obligation cash offer.
Estimated market value
$255,700
Get a cash offer in 3 minutes
Find out how much your home could sell for in as little as 3 minutes with a no-obligation cash offer.
Estimated market value
$255,700
- Maryland
- Washington County
- Hagerstown
- 21740
- 614 Salem Ave
Nearby cities
Nearby neighborhoods
Nearby zip codes
Other Hagerstown Topics
