Skip main navigation
Sold for $330,000
  • $330,000

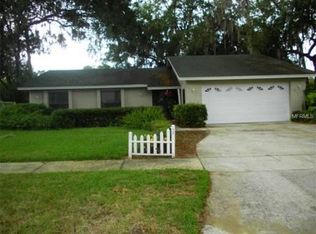
    614 SANDALWOOD DRIVE, PLANT CITY, FL 33563

    3beds
    1,541sqft
    Single Family Residence
    Built in 1978
    9,020 Square Feet Lot
    $329,900 Zestimate®
    $214/sqft
    $2,133 Estimated rent

    Home value

    $329,900

    $307,000 - $356,000

    $2,133/mo

    Zestimate® history
    Loading
    Loading...

    Owner options

    List your home for rent

    $2,133/mo

    Rent Zestimate®

    Find your next renter with Zillow Rental Manager. Plus, with online applications, you can quickly screen prospective tenants – for free.

    Learn more

    $2,133/mo

    Rent Zestimate®

    Refinance and save

    $2,308/mo

    Est. payment

    Refinancing to a lower rate could help reduce your monthly payments and save thousands over the life of the loan.

    See today's rates

    $2,308/mo

    Est. payment

    Explore your selling options

    Work with a Zillow partner agent

    Leverage their expertise and Zillow's premium Showcase listings to get your home seen by more buyers.

    Get started

    List with your own agent

    Get your home in front of millions of buyers by listing it on Zillow.

    Learn how to do it

    Sell it yourself

    Take full control of how buyers see your home on Zillow by listing For Sale by Owner (FSBO).

    List your home

    What's special

    Abundance of natural lightAttractive scratch-resistant laminate flooringRefreshed kitchen
    Welcome home to this inviting 3-bedroom, 2-bath residence offering 1,541 square feet of comfortable living space in the desirable Walden Lake community. Built in 1978 and thoughtfully updated, this home checks all the important boxes with a 2022 roof, 2024 A/C system, 2024 water heater, and fresh interior paint completed in 2025. Step inside to an abundance of natural light and attractive, scratch-resistant laminate flooring that sets the tone for a warm and welcoming living space. The refreshed kitchen (2025) provides a functional layout ideal for everyday living and entertaining alike. Sliding glass doors and select windows were replaced in 2026, enhancing both efficiency and natural light throughout the home. The floor plan flows seamlessly to an expansive 18x41 rear patio—perfect for hosting gatherings, relaxing outdoors, or enjoying Florida living year-round. The wood-burning fireplace adds character and cozy charm, while the two-car garage offers ample space for parking, storage, or hobbies. Additional features include a water softener loop, allowing you to customize to your preference. Located in Flood Zone X and nestled in Walden Lake with a low HOA, residents enjoy access to a community pool, clubhouse, playground, and tennis and basketball courts—all within walking distance. Conveniently located near shopping, dining, and major roadways, this home is ready for its next chapter. Schedule your private showing today!

    Zillow last checked:

    Listing updated:

    Listed by:

    Lisa Rhodes 813-376-8294,

    RHODES REALTY GROUP, LLC 813-376-8294

    Bought with:

    Mac McGrath, 687181

    MCGRATH POPPELL & CO., INC.

    Source: Stellar MLS,MLS#: TB8462117MLS LogoOriginating MLS: Suncoast Tampa

    Facts & features

    Interior

    Bedrooms & bathrooms
    • Bedrooms: 3
    • Bathrooms: 2
    • Full bathrooms: 2
    Primary bedroom
    • Features: En Suite Bathroom, Built-in Closet
    • Level: First
    • Area: 156 Square Feet
    • Dimensions: 12x13
    Bedroom 2
    • Features: Built-in Closet
    • Level: First
    • Area: 90 Square Feet
    • Dimensions: 9x10
    Bedroom 3
    • Features: Built-in Closet
    • Level: First
    • Area: 110 Square Feet
    • Dimensions: 11x10
    Primary bathroom
    • Features: Shower No Tub
    • Level: First
    • Area: 40 Square Feet
    • Dimensions: 8x5
    Balcony porch lanai
    • Level: First
    • Area: 156 Square Feet
    • Dimensions: 13x12
    Dining room
    • Level: First
    • Area: 110 Square Feet
    • Dimensions: 10x11
    Family room
    • Level: First
    • Area: 192 Square Feet
    • Dimensions: 12x16
    Kitchen
    • Features: Bar
    • Level: First
    • Area: 120 Square Feet
    • Dimensions: 12x10
    Living room
    • Level: First
    • Area: 256 Square Feet
    • Dimensions: 16x16
    Heating
    • Central
    Cooling
    • Central Air
    Appliances
    • Included: Dishwasher, Microwave, Range, Refrigerator
    • Laundry: Electric Dryer Hookup, In Garage, Washer Hookup
    Features
    • Ceiling Fan(s), Kitchen/Family Room Combo, Vaulted Ceiling(s)
    • Flooring: Ceramic Tile, Laminate
    • Doors: Sliding Doors
    • Windows: Window Treatments
    • Has fireplace: Yes
    • Fireplace features: Family Room, Wood Burning
    Interior area
    • Total structure area: 2,435
    • Total interior livable area: 1,541 sqft

    Property

    Parking
    • Total spaces: 2
    • Parking features: Garage - Attached
    • Attached garage spaces: 2
    Features
    • Levels: One
    • Stories: 1
    • Patio & porch: Covered, Patio, Screened
    • Exterior features: Private Mailbox
    Lot
    • Size: 9,020 Square Feet
    • Dimensions: 82 x 110
    • Features: City Lot
    Details
    • Parcel number: P05292259L00000900007.0
    • Zoning: PD
    • Special conditions: None

    Construction

    Type & style
    • Home type: SingleFamily
    • Property subtype: Single Family Residence
    Materials
    • Block, Stone, Stucco
    • Foundation: Slab
    • Roof: Shingle
    Condition
    • New construction: No
    • Year built: 1978

    Utilities & green energy

    • Sewer: Public Sewer
    • Water: Public
    • Utilities for property: Electricity Connected, Sewer Connected, Water Connected

    Community & HOA

    Community
    • Pet fee: $0 monthly
    • Subdivision: WALDEN LAKE SUB UN 1
    HOA
    • Has HOA: Yes
    • HOA fee: $21 monthly
    • HOA name: Walden Lake Property Owners Assoc.
    • HOA phone: 813-707-8574
    Location
    • Region: Plant City

    Financial & listing details

    • Price per square foot: $214/sqft
    • Tax assessed value: $227,995
    • Annual tax amount: $1,086
    • Date on market: 1/10/2026
    • Cumulative days on market: 9 days
    • Listing terms: Cash,Conventional,FHA,VA Loan
    • Ownership: Fee Simple
    • Total actual rent: 0
    • Electric utility on property: Yes
    • Road surface type: Paved

    Price history

    DateEventPrice
    2/24/2026Sold$330,000-2.9%$214/sqft
    Source: Stellar MLS #TB8462117 Report a problem
    1/20/2026Pending sale$340,000$221/sqft
    Source: Stellar MLS #TB8462117 Report a problem
    1/10/2026Listed for sale$340,000+6.6%$221/sqft
    Source: Stellar MLS #TB8462117 Report a problem
    6/16/2025Sold$318,995$207/sqft
    Source: Stellar MLS #TB8379200 Report a problem
    5/13/2025Pending sale$318,995$207/sqft
    Source: Stellar MLS #TB8379200 Report a problem
    5/2/2025Listed for sale$318,995+136.5%$207/sqft
    Source: Stellar MLS #TB8379200 Report a problem
    10/10/2003Sold$134,900+37.7%$88/sqft
    Source: Public Record Report a problem
    3/4/1999Sold$98,000$64/sqft
    Source: Public Record Report a problem

    Public tax history

    YearProperty taxesTax assessment
    2025$1,201 +10.5%$227,995 +118.3%
    2024$1,087 +4.3%$104,421 +3%
    2023$1,042 +4.4%$101,380 +3%
    2022$997 +2.4%$98,427 +3%
    2021$974 +1.6%$95,560 +1.4%
    2020$959 +2.3%$94,241 +2%
    2019$937 $92,420 +1.9%
    2018$937 +1.3%$90,697 -13.7%
    2017$925 +2.5%$105,134 +20.8%
    2016$903 +6%$87,005 +0.7%
    2015$852 -0.6%$86,400 +0.8%
    2014$857 $85,714 +1.5%
    2013$857 +2%$84,447 +1.7%
    2012$840 -1.4%$83,035 -0.6%
    2011$852 -20.8%$83,525 -12.7%
    2010$1,075 -22.2%$95,650 -13.8%
    2009$1,382 -4.8%$110,983 -4.3%
    2008$1,451 -11.7%$115,971 +3%
    2007$1,643 -5.5%$112,593 +2.5%
    2006$1,739 +1.1%$109,847 +3%
    2005$1,720 $106,648 +3%
    2004-- $103,542 +20.3%
    2003-- $86,079 +2.4%
    2002-- $84,062 +1.6%
    2001-- $82,738 +3%
    2000$1,243 $80,328
    Find assessor info on the county website

    Neighborhood: 33563

    Nearby schools

    GreatSchools rating
    Schools provided by the listing agent
    • Elementary: Walden Lake-HB
    • Middle: Tomlin-HB
    • High: Plant City-HB

    Source: Stellar MLS. This data may not be complete. We recommend contacting the local school district to confirm school assignments for this home.

    Get a cash offer in 3 minutes
    Find out how much your home could sell for in as little as 3 minutes with a no-obligation cash offer.
    Estimated market value
    $329,900
    Get a cash offer in 3 minutes
    Find out how much your home could sell for in as little as 3 minutes with a no-obligation cash offer.
    Estimated market value
    $329,900