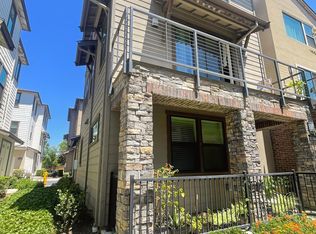
This remarkable residence resting on a secluded corner lot that ensures privacy and natural light from three sides.
This exquisite townhouse boasts 3 bedrooms and 3.5 bathrooms spread across 1723 sqft of living space. Each of the three bedrooms is accompanied by its own luxurious ensuite bathroom.
The first floor introduces a versatile suite. Ascend to the second level, where an open-concept layout effortlessly connects the kitchen, living, and dining areas. A central island, half bathroom, and expansive pantry enhance the allure of this space.
The third floor unveils two additional suites, including a master bedroom adorned with a spacious walk-in closet. Upgraded features abound, from the hardwood floors to organizers in each closet. The inclusion of SimpliSafe alarm system, Ring doorbell, and a 220v EV outlet in the garage ensures both security and convenience, while dual central air forced AC/heating systems with Nest control offer customizable temperature regulation for each level.
This exceptional residence lies a vibrant community enriched by verdant green spaces, three parks, and four playgrounds. Conveniently located with easy access to freeways 880, 580, 92, and 680, as well as within walking distance to the BART station, Amtrak, convenience stores, and restaurants.
Sold for $980,000
$980,000
614 Santina Dr, Hayward, CA 94541
3beds
1,723sqft
Townhouse, Residential
Built in 2016
7,519 Square Feet Lot
$911,000 Zestimate®
$569/sqft
$3,928 Estimated rent
Home value
$911,000
$865,000 - $957,000
$3,928/mo
Zestimate® history
Owner options
List your home for rent
$3,928/mo
Rent Zestimate®
Find your next renter with Zillow Rental Manager. Plus, with online applications, you can quickly screen prospective tenants – for free.
$3,928/mo
Rent Zestimate®
Refinance and save
$6,572/mo
Est. payment
Refinancing to a lower rate could help reduce your monthly payments and save thousands over the life of the loan.
$6,572/mo
Est. payment
Explore your selling options
Work with a Zillow partner agent
Leverage their expertise and Zillow's premium Showcase listings to get your home seen by more buyers.
Get startedList with your own agent
Get your home in front of millions of buyers by listing it on Zillow.
Learn how to do itSell it yourself
Take full control of how buyers see your home on Zillow by listing For Sale by Owner (FSBO).
List your homeWhat's special
Central islandHalf bathroomOpen - concept layoutNatural lightMaster bedroomExpansive pantryHardwood floors
Zillow last checked:
Listing updated:
Listed by:
Sufei Sun 02113113 408-816-6393,
SALA Homes & Associates 408-337-6938
Bought with:
Cynthia Cheung, 01784483
eXp Realty of California Inc
Source: MLSListings Inc,MLS#: ML81964905
Facts & features
Interior
Bedrooms & bathrooms
- Bedrooms: 3
- Bathrooms: 4
- Full bathrooms: 3
- 1/2 bathrooms: 1
Rooms
- Room types: Laundry
Bedroom
- Features: GroundFloorBedroom, PrimarySuiteRetreat2plus, WalkinCloset
Bathroom
- Features: DoubleSinks, PrimaryStallShowers, ShoweroverTub1, Tile, FullonGroundFloor
Dining room
- Features: BreakfastBar, DiningArea, DiningAreainLivingRoom, EatinKitchen
Family room
- Features: KitchenFamilyRoomCombo
Kitchen
- Features: Countertop_Granite, ExhaustFan, Island
Heating
- Central Forced Air
Cooling
- Central Air
Appliances
- Included: Gas Cooktop, Dishwasher, Exhaust Fan, Freezer, Disposal, Range Hood, Microwave, Oven/Range, Refrigerator, Washer/Dryer
- Laundry: In Utility Room
Features
- High Ceilings, Walk-In Closet(s)
- Flooring: Hardwood, Tile
- Common walls with other units/homes: End Unit
Interior area
- Total structure area: 1,723
- Total interior livable area: 1,723 sqft
Property
Parking
- Total spaces: 2
- Parking features: Attached, Guest
- Attached garage spaces: 2
Features
- Stories: 3
- Patio & porch: Balcony/Patio
Lot
- Size: 7,519 Square Feet
Details
- Parcel number: 4310120155
- Zoning: PD
- Special conditions: Standard
Construction
Type & style
- Home type: Townhouse
- Property subtype: Townhouse, Residential
Materials
- Foundation: Slab
- Roof: Composition
Condition
- New construction: No
- Year built: 2016
Utilities & green energy
- Gas: PublicUtilities
- Sewer: Public Sewer
- Water: Public
- Utilities for property: Public Utilities, Water Public
Community & HOA
HOA
- Has HOA: Yes
- Amenities included: Common Utility Room, Playground
- HOA fee: $247 monthly
Location
- Region: Hayward
Financial & listing details
- Price per square foot: $569/sqft
- Tax assessed value: $999,600
- Date on market: 5/9/2024
Price history
| Date | Event | Price |
|---|---|---|
| 6/14/2024 | Sold | $980,000+9%$569/sqft |
Source:  MLSListings Inc #ML81964905 Report a problem MLSListings Inc #ML81964905 Report a problem | ||
| 5/16/2024 | Pending sale | $899,000$522/sqft |
Source: MLSListings Inc #ML81964905 Report a problem | ||
| 5/9/2024 | Listed for sale | $899,000+19.9%$522/sqft |
Source: MLSListings Inc #ML81964905 Report a problem | ||
| 5/20/2019 | Sold | $750,000-11.6%$435/sqft |
Source:  bridgeMLS/CCAR/Bay East AOR #40856229 Report a problem bridgeMLS/CCAR/Bay East AOR #40856229 Report a problem | ||
| 3/10/2019 | Listed for sale | $848,888$493/sqft |
Source: RED OAK REALTY #40856229 Report a problem | ||
Public tax history
| Year | Property taxes | Tax assessment |
|---|---|---|
| 2025 | -- | $999,600 +21.9% |
| 2024 | $10,795 +1.6% | $820,221 +2% |
| 2023 | $10,629 +2.1% | $804,141 +2% |
| 2022 | $10,415 +0.9% | $788,377 +2% |
| 2021 | $10,322 +1.3% | $772,920 +1% |
| 2020 | $10,192 +11.1% | $765,000 +16.9% |
| 2019 | $9,174 +10.2% | $654,411 +2% |
| 2018 | $8,324 | $641,580 +2% |
| 2017 | $8,324 | $629,000 |
Find assessor info on the county website
Neighborhood: Burbank
Nearby homes
- $874,3003 bd4 ba1.9k sqft4011 Lambert Way, Hayward, CA 94541Off Market
- $844,0004 bd4 ba1.7k sqft4013 Lambert Way, Hayward, CA 94541Off Market
- $844,1004 bd4 ba1.7k sqft4015 Lambert Way, Hayward, CA 94541Off Market
- $861,6004 bd4 ba1.7k sqft4017 Lambert Way, Hayward, CA 94541Off Market
- $910,0003 bd4 ba1.7k sqft4019 Lambert Way, Hayward, CA 94541Sold
- $889,4003 bd4 ba1.9k sqft22781 Filbert St, Hayward, CA 94541Off Market
- $867,7004 bd4 ba1.7k sqft22785 Filbert St, Hayward, CA 94541Off Market
- $862,2004 bd4 ba1.7k sqft22787 Filbert St, Hayward, CA 94541Off Market
Nearby schools
GreatSchools rating
- 4/10Burbank Elementary SchoolGrades: K-6Distance: 0.2 mi
- 4/10Winton Middle SchoolGrades: 7-8Distance: 0.4 mi
- 5/10Hayward High SchoolGrades: 9-12Distance: 1.4 mi
Schools provided by the listing agent
- Elementary: BurbankElementary_1
- Middle: WintonMiddle_1
- High: HaywardHigh
- District: HaywardUnified
Source: MLSListings Inc. This data may not be complete. We recommend contacting the local school district to confirm school assignments for this home.
Get a cash offer in 3 minutes
Find out how much your home could sell for in as little as 3 minutes with a no-obligation cash offer.
Estimated market value
$911,000
Get a cash offer in 3 minutes
Find out how much your home could sell for in as little as 3 minutes with a no-obligation cash offer.
Estimated market value
$911,000
- California
- Alameda County
- Hayward
- 94541
- Burbank
- 614 Santina Dr
Nearby cities
Nearby neighborhoods
Nearby zip codes
Other Hayward Topics
