Skip main navigation
Off market
Street View
  • $674,900

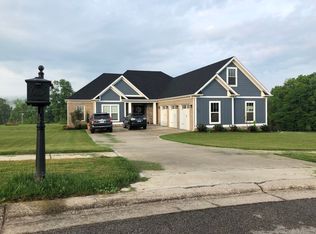
    614 Sawgrass Ct, Richmond, KY 40475

    4beds
    4,500sqft
    SingleFamily
    Built in 2005
    1.47 Acres Lot
    $674,900 Zestimate®
    $150/sqft
    $3,492 Estimated rent

    Home value

    $674,900

    $634,000 - $715,000

    $3,492/mo

    Zestimate® history
    Loading
    Loading...

    Owner options

    List your home for rent

    $3,492/mo

    Rent Zestimate®

    Find your next renter with Zillow Rental Manager. Plus, with online applications, you can quickly screen prospective tenants – for free.

    Learn more

    $3,492/mo

    Rent Zestimate®

    Refinance and save

    $3,419/mo

    Est. payment

    Refinancing to a lower rate could help reduce your monthly payments and save thousands over the life of the loan.

    See today's rates

    $3,419/mo

    Est. payment

    Explore your selling options

    Work with a Zillow partner agent

    Leverage their expertise and Zillow's premium Showcase listings to get your home seen by more buyers.

    Get started

    List with your own agent

    Get your home in front of millions of buyers by listing it on Zillow.

    Learn how to do it

    Sell it yourself

    Take full control of how buyers see your home on Zillow by listing For Sale by Owner (FSBO).

    List your home

    What's special

    Custom built ranch home on walkout basement, open floor-plan. Located at the back of a court on a 1.5-acre lot in desirable Boone's Trace Subdivision on the Boones Trace National Golf Course in a gated community. House includes every upgrade imaginable. Every sq ft is covered in custom woodwork, large crown molding, wainscoting, stone work, extensive tile work, granite, stainless steel, etc. 1st floor: Master Suite w/double tray ceiling, custom bathroom including heated floors, seamless glass shower, soaking tub, granite counter tops and custom tile work throughout. 2 large bedrooms w/adjoining jack & jill bathroom w/custom tile work and granite sinks. Kitchen w/granite countertops, custom tile backsplash, wood chimney style hood, stone work on island and SS appliances. Home office w/built in cabinets.Great room w/coffered ceiling & stone gas fireplace, surround sound speakers. Data believed correct but not guaranteed. Buyer to verify data prior to offer. Agents read Agent Remarks.

    This property is off market, which means it's not currently listed for sale or rent on Zillow. This may be different from what's available on other websites or public sources.

    Facts & features

    Interior

    Bedrooms & bathrooms
    • Bedrooms: 4
    • Bathrooms: 4
    • Full bathrooms: 3
    • 1/2 bathrooms: 1
    Heating
    • Heat pump
    Appliances
    • Included: Dishwasher, Garbage disposal, Microwave, Range / Oven, Refrigerator
    Features
    • Specialty Ceilings
    • Flooring: Other, Carpet, Hardwood
    • Attic: Access Only
    • Has fireplace: Yes
    Interior area
    • Total interior livable area: 4,500 sqft

    Property

    Parking
    • Parking features: Carport, Garage - Attached
    Features
    • Exterior features: Brick
    Lot
    • Size: 1.47 Acres
    Details
    • Parcel number: 002500090004

    Construction

    Type & style
    • Home type: SingleFamily
    Materials
    • masonry
    Condition
    • Year built: 2005

    Utilities & green energy

    • Sewer: Public Sewer

    Community & neighborhood

    Location
    • Region: Richmond

    HOA & financial

    HOA
    • Has HOA: Yes
    • HOA fee: $105 monthly

    Other

    Other facts
    • Association: Lexington Blue Grass
    • Lease Type: Net
    • Dining Facilities: Eat In Kitchen
    • Foundation: Poured Concrete
    • Garage: Yes
    • Interior Features: Specialty Ceilings
    • Miscellaneous: Bedroom 1st Floor, Family Room, Rec Room, Foyer, Master Bdrm 1st Flr., Great Room, Home Office
    • Water: City
    • Air Conditioning: Electric
    • Appliances: Other
    • Construction: Brick Veneer
    • Attic: Access Only
    • Water Heater: Electric
    • HOA Frequency: Monthly
    • Roof: Other
    • Type/Style: 1 Story
    • Property Subtype 1: Single Family Residence
    • Sewer: Public Sewer

    Price history

    DateEventPrice
    1/8/2018Sold$430,000+761.7%$96/sqft
    Source: Imagine MLS #1721608 Report a problem
    6/21/2004Sold$49,900$11/sqft
    Source: Imagine MLS #314671 Report a problem

    Public tax history

    YearProperty taxesTax assessment
    2024$4,120 -1.2%$430,000
    2023$4,171 -0.3%$430,000
    2022$4,184 -1.8%$430,000
    2021$4,261 -2.5%$430,000
    2018$4,370 +33.8%$430,000 +32.3%
    2017$3,267 +22.3%$325,000 +21.3%
    2016$2,672 +2.5%$267,900
    2015$2,607 +1.7%$267,900
    2014$2,564 $267,900
    2012$2,564 -0.2%$267,900
    2011$2,569 $267,900

    Find assessor info on the county website

    Neighborhood: 40475

    Nearby schools

    GreatSchools rating
    Schools provided by the listing agent
    • Elementary: White Hall
    • Middle: Michael Caudill
    • High: Madison Central
    • District: Madison County

    Source: The MLS. This data may not be complete. We recommend contacting the local school district to confirm school assignments for this home.

    Get pre-qualified for a loan
    At Zillow Home Loans, we can pre-qualify you in as little as 5 minutes with no impact to your credit score.

    An equal housing lender. NMLS #10287.

    Sell for more on Zillow
    Get a Zillow Showcase℠ listing at no additional cost and you could sell for .
    $674,900
    2% more
    +$13,498
    With Zillow Showcase(estimated)
    $688,398