Gorgeous modern farmhouse in Llagas Creek Estates! This newly designed custom home welcomes you with high ceilings, abundant natural light, and white oak plank flooring creating a warm, inviting atmosphere. California sliding glass pocket doors lead to an entertainer's backyard oasis with mature trees, colorful plants, green grass and a side yard that doubles as a dog run. Enjoy the amazing custom built-in BBQ, pizza oven, wine refrigerator along with a gas firepit. A custom Loggia patio with gas heaters, remote drop-down screens, wired for Sonos audio, and TV. The interior open floor plan is perfect for hosting, featuring a chef's dream kitchen with SS Thermador appliances, Rohl farm sink, custom cabinetry w/ elegant gold hardware. The spacious layout includes 2986sqf 3 Bedroom, 3 Bath + large office that could serve as a 4th bedroom. Continue into the expansive dining/living room which includes a built-in bar and 2 Thermador wine refrigerators. The home is equipped and wired for Sonos audio, alarm system, and hard wired blinds throughout. The home is ideal for relaxation, entertaining, or family living. Don't miss this luxurious- stunning one-of-a-kind home!
Sold for $2,400,000
Tax assessed value
$2,400,000
614 Serpentine Ct, Morgan Hill, CA 95037
3beds
2,986sqft
Single Family Residence, Residential
Built in 1994
7,841 Square Feet Lot
$2,199,900 Zestimate®
$804/sqft
$5,388 Estimated rent
Home value
$2,199,900
$2.07M - $2.35M
$5,388/mo
Zestimate® history
Owner options
List your home for rent
$5,388/mo
Rent Zestimate®
Find your next renter with Zillow Rental Manager. Plus, with online applications, you can quickly screen prospective tenants – for free.
$5,388/mo
Rent Zestimate®
Refinance and save
$15,366/mo
Est. payment
Refinancing to a lower rate could help reduce your monthly payments and save thousands over the life of the loan.
$15,366/mo
Est. payment
Explore your selling options
Work with a Zillow partner agent
Leverage their expertise and Zillow's premium Showcase listings to get your home seen by more buyers.
Get startedList with your own agent
Get your home in front of millions of buyers by listing it on Zillow.
Learn how to do itSell it yourself
Take full control of how buyers see your home on Zillow by listing For Sale by Owner (FSBO).
List your homeWhat's special
Zillow last checked:
Listing updated:
Listed by:
Shante Pappas 01095582 408-206-3244,
Compass 408-721-6775
Bought with:
Nicki Banucci, 01405054
Compass
Source: MLSListings Inc,MLS#: ML81970252
Facts & features
Interior
Bedrooms & bathrooms
- Bedrooms: 3
- Bathrooms: 3
- Full bathrooms: 2
- 1/2 bathrooms: 1
Rooms
- Room types: Great Room, Laundry, Office
Bedroom
- Features: GroundFloorBedroom, PrimarySuiteRetreat, WalkinCloset, PrimaryBedroomonGroundFloor, BedroomonGroundFloor2plus
Bathroom
- Features: Bidet, DoubleSinks, DualFlushToilet, PrimaryStallShowers, StallShower2plus, Tile, UpdatedBaths, FullonGroundFloor, PrimaryOversizedTub
Dining room
- Features: BreakfastBar, BreakfastNook, DiningFamilyCombo, DiningAreainLivingRoom, EatinKitchen, FormalDiningRoom
Family room
- Features: KitchenFamilyRoomCombo, SeparateFamilyRoom
Kitchen
- Features: ExhaustFan, IslandwithSink, Pantry
Heating
- Central Forced Air, Electric, Fireplace(s), Gas
Cooling
- Ceiling Fan(s), Central Air
Appliances
- Included: Dishwasher, Exhaust Fan, Disposal, Range Hood, Ice Maker, Microwave, Built In Oven, Self Cleaning Oven, Gas Oven/Range, Refrigerator, Wine Refrigerator, Washer/Dryer, Warming Drawer
- Laundry: Gas Dryer Hookup, Tub/Sink, Inside
Features
- High Ceilings, Vaulted Ceiling(s), Video Audio System, Wet Bar, Open Beam Ceiling, Walk-In Closet(s)
- Flooring: Hardwood, Tile
- Number of fireplaces: 1
- Fireplace features: Family Room, Gas Starter, Insert
Interior area
- Total structure area: 2,986
- Total interior livable area: 2,986 sqft
Property
Parking
- Total spaces: 2
- Parking features: Attached, Garage Door Opener
- Attached garage spaces: 2
Features
- Stories: 1
- Patio & porch: Balcony/Patio
- Exterior features: Back Yard, Barbecue, Dog Run/Kennel, Fenced, Storage Shed Structure, Fire Pit
- Fencing: Back Yard,Wood
Lot
- Size: 7,841 Square Feet
Details
- Additional structures: Garage, Sheds
- Parcel number: 76452024
- Zoning: RE40
- Special conditions: Standard
Construction
Type & style
- Home type: SingleFamily
- Property subtype: Single Family Residence, Residential
Materials
- Foundation: Concrete Perimeter, Raised, Crawl Space
- Roof: Composition
Condition
- New construction: No
- Year built: 1994
Utilities & green energy
- Gas: PublicUtilities
- Sewer: Public Sewer
- Water: Public
- Utilities for property: Public Utilities, Water Public
Community & HOA
Location
- Region: Morgan Hill
Financial & listing details
- Price per square foot: $804/sqft
- Tax assessed value: $2,400,000
- Annual tax amount: $44,818
- Date on market: 7/15/2024
- Listing agreement: ExclusiveRightToSell
- Listing terms: CashorConventionalLoan
Price history
| Date | Event | Price |
|---|---|---|
| 8/16/2024 | Sold | $2,400,000-3.8%$804/sqft |
Source:  MLSListings Inc #ML81970252 Report a problem MLSListings Inc #ML81970252 Report a problem | ||
| 8/2/2024 | Pending sale | $2,495,000$836/sqft |
Source: MLSListings Inc #ML81970252 Report a problem | ||
| 7/15/2024 | Listed for sale | $2,495,000$836/sqft |
Source: MLSListings Inc #ML81970252 Report a problem | ||
| 12/22/2023 | Listing removed | -- |
Source: Zillow Rentals Report a problem | ||
| 12/4/2023 | Listed for rent | $7,000$2/sqft |
Source: Zillow Rentals Report a problem | ||
Public tax history
| Year | Property taxes | Tax assessment |
|---|---|---|
| 2025 | $44,818 +481% | $2,400,000 +271.5% |
| 2024 | $7,713 +1.3% | $646,023 +2% |
| 2023 | $7,617 +1.7% | $633,357 +2% |
| 2022 | $7,494 +2.5% | $620,939 +2% |
| 2021 | $7,312 | $608,764 +1% |
| 2020 | -- | $602,523 +2% |
| 2019 | -- | $590,709 +2% |
| 2018 | $7,274 | $579,128 +2% |
| 2017 | $7,274 +0.9% | $567,773 +2% |
| 2016 | $7,207 +7.7% | $556,641 +1.5% |
| 2015 | $6,692 -1.3% | $548,281 +2% |
| 2014 | $6,777 | $537,542 +0.5% |
| 2013 | -- | $535,114 +2% |
| 2012 | -- | $524,623 +2% |
| 2011 | -- | $514,337 +0.8% |
| 2010 | -- | $510,494 -0.2% |
| 2009 | -- | $511,708 +2% |
| 2008 | -- | $501,676 +2% |
| 2007 | -- | $491,840 +2% |
| 2006 | -- | $482,197 +2% |
| 2005 | -- | $472,743 +2% |
| 2004 | -- | $463,474 +1.9% |
| 2003 | -- | $454,981 +2% |
| 2002 | -- | $446,061 +2% |
| 2001 | -- | $437,316 |
Find assessor info on the county website
Neighborhood: 95037
Nearby homes
- $1,697,7005 bd3 ba3.3k sqft618 Serpentine Ct, Morgan Hill, CA 95037Off Market
- $1,802,9005 bd3 ba3.3k sqft610 Serpentine Ct, Morgan Hill, CA 95037Off Market
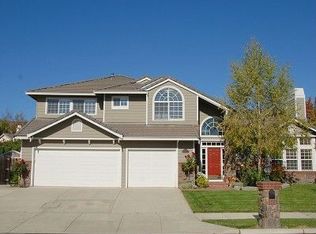
- $1,627,3005 bd3 ba3.3k sqft18321 Christeph Dr, Morgan Hill, CA 95037Off Market
- $1,879,2005 bd3 ba3.4k sqft18323 Christeph Dr, Morgan Hill, CA 95037Off Market
- $1,754,6004 bd3 ba3k sqft622 Serpentine Ct, Morgan Hill, CA 95037Off Market
- $1,740,2005 bd3 ba3.1k sqft18325 Christeph Dr, Morgan Hill, CA 95037Off Market
- $1,636,3004 bd3 ba2.6k sqft615 Serpentine Ct, Morgan Hill, CA 95037Off Market
- $1,666,6004 bd3 ba2.7k sqft611 Serpentine Ct, Morgan Hill, CA 95037Off Market
Nearby schools
GreatSchools rating
- 4/10P. A. Walsh Elementary SchoolGrades: K-5Distance: 0.8 mi
- 6/10Martin Murphy Middle SchoolGrades: 6-8Distance: 8.1 mi
- 10/10Ann Sobrato High SchoolGrades: 9-12Distance: 1.5 mi
Schools provided by the listing agent
- Elementary: PAWalshElementary
- Middle: MartinMurphyMiddle
- High: AnnSobratoHigh
- District: MorganHillUnified
Source: MLSListings Inc. This data may not be complete. We recommend contacting the local school district to confirm school assignments for this home.
Get a cash offer in 3 minutes
Find out how much your home could sell for in as little as 3 minutes with a no-obligation cash offer.
Estimated market value
$2,199,900
Get a cash offer in 3 minutes
Find out how much your home could sell for in as little as 3 minutes with a no-obligation cash offer.
Estimated market value
$2,199,900
- California
- Santa Clara County
- Morgan Hill
- 95037
- 614 Serpentine Ct
Nearby cities
Nearby zip codes
Other Morgan Hill Topics
