This gorgeous 3 bedroom 2.5 bath home with flex room/office which could be converted into a 4th bedroom is nestled in the Albion Valley and has an inviting comfort you will not find in many homes. This stunning home features a 4 car garage, Custom hand carved front door, large timbers, leathered granite countertops, Alpine positive pressure gas fireplace, engineered hardwood and tile floors, laundry room, mud room and many more outstanding amenities! This home comes with unique features like a dog wash, customized interior lighting, wired for surround sound, tankless water heater and a 10 x 16 shed. Sellers have to move out of state and will consider all offers! Call and schedule a showing!
Sold
Price Unknown
614 Shadow Mountain Cir, Albion, ID 83311
3beds
3baths
2,200sqft
Single Family Residence
Built in 2019
0.44 Acres Lot
$528,300 Zestimate®
$--/sqft
$2,545 Estimated rent
Home value
$528,300
$502,000 - $555,000
$2,545/mo
Zestimate® history
Owner options
List your home for rent
$2,545/mo
Rent Zestimate®
Find your next renter with Zillow Rental Manager. Plus, with online applications, you can quickly screen prospective tenants – for free.
$2,545/mo
Rent Zestimate®
Refinance and save
Refinancing to a lower rate could help reduce your monthly payments and save thousands over the life of the loan.
Explore your selling options
Work with a Zillow partner agent
Leverage their expertise and Zillow's premium Showcase listings to get your home seen by more buyers.
Get startedList with your own agent
Get your home in front of millions of buyers by listing it on Zillow.
Learn how to do itSell it yourself
Take full control of how buyers see your home on Zillow by listing For Sale by Owner (FSBO).
List your homeWhat's special
Mud roomLaundry roomLarge timbersTile floorsLeathered granite countertopsDog washWired for surround sound
Zillow last checked:
Listing updated:
Listed by:
Sandy Koch 208-431-5535,
Keystone Realty Group Burley,
Jacobi Starling 208-431-2007,
Keystone Realty Group Burley
Bought with:
Sandy Koch
Keystone Realty Group Burley
Jacobi Starling
Keystone Realty Group Burley
Source: IMLS,MLS#: 98887283
Facts & features
Interior
Bedrooms & bathrooms
- Bedrooms: 3
- Bathrooms: 3
- Main level bathrooms: 2
- Main level bedrooms: 3
Primary bedroom
- Level: Main
Bedroom 2
- Level: Main
Bedroom 3
- Level: Main
Heating
- Electric, Heat Pump
Cooling
- Central Air
Appliances
- Included: Gas Water Heater, Tankless Water Heater, Dishwasher, Microwave, Oven/Range Freestanding, Refrigerator, Water Softener Owned
Features
- Bath-Master, Bed-Master Main Level, Den/Office, Walk-In Closet(s), Breakfast Bar, Pantry, Kitchen Island, Granite Counters, Number of Baths Main Level: 2
- Flooring: Hardwood, Tile, Engineered Wood Floors
- Has basement: No
- Has fireplace: Yes
- Fireplace features: Propane
Interior area
- Total structure area: 2,200
- Total interior livable area: 2,200 sqft
- Finished area above ground: 2,200
Property
Parking
- Total spaces: 4
- Parking features: Attached, RV Access/Parking, Driveway
- Attached garage spaces: 4
- Has uncovered spaces: Yes
Features
- Levels: One
- Has view: Yes
Lot
- Size: 0.44 Acres
- Dimensions: 166 x 113
- Features: 10000 SF - .49 AC, Garden, Irrigation Available, Views, Corner Lot, Cul-De-Sac
Details
- Additional structures: Shed(s)
- Parcel number: RPAMM040020070
Construction
Type & style
- Home type: SingleFamily
- Property subtype: Single Family Residence
Materials
- Frame, Masonry, Stucco
- Foundation: Crawl Space
- Roof: Composition
Condition
- Year built: 2019
Utilities & green energy
- Water: Public
- Utilities for property: Sewer Connected, Broadband Internet
Community & HOA
Community
- Subdivision: Mountain Meadow
Location
- Region: Albion
Financial & listing details
- Tax assessed value: $394,733
- Annual tax amount: $2,616
- Date on market: 2/19/2024
- Listing terms: Cash,Conventional,FHA,VA Loan
- Ownership: Fee Simple
- Road surface type: Paved
Price history
Price history is unavailable.
Public tax history
| Year | Property taxes | Tax assessment |
|---|---|---|
| 2025 | $1,793 -41.3% | $394,733 -31.6% |
| 2024 | $3,052 +20% | $577,198 |
| 2023 | $2,543 +10.4% | $577,198 +18.7% |
| 2022 | $2,303 -0.2% | $486,349 +25.2% |
| 2021 | $2,308 +668.1% | $388,529 +13.6% |
| 2020 | $301 -0.3% | $342,157 +972.6% |
| 2018 | $301 | $31,900 +10% |
| 2017 | $301 +36.4% | $29,000 +28.9% |
| 2016 | $221 +1.2% | $22,500 |
| 2015 | $218 | $22,500 |
| 2014 | $218 +5.2% | $22,500 |
| 2013 | $207 | $22,500 |
| 2012 | -- | $22,500 |
| 2011 | -- | $22,500 -10% |
| 2010 | -- | $25,000 |
Find assessor info on the county website
Neighborhood: 83311
Nearby homes
- $411,6004 bd2 ba1.6k sqft628 Shadow Mountain Cir, Albion, ID 83311Off Market
- $382,9004 bd2 ba1.5k sqft558 School St, Albion, ID 83311Off Market
- $--4 bd2 ba1.7k sqft615 Shadow Mountain Cir, Albion, ID 83311Sold
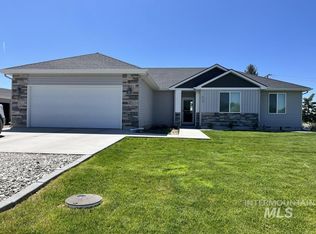
- $474,0003 bd2 ba2k sqft644 Shadow Mountain Cir, Albion, ID 83311Off Market
- $--0.44 acres644 Shadow Mountain Cir, Burley, ID 83318Off Market
- $59,002-- bd-- ba-- sqft601 School St, Albion, ID 83311Off Market
- $328,2003 bd2 ba1.2k sqft629 Shadow Mountain Cir, Albion, ID 83311Off Market
- $287,9003 bd2 ba1.1k sqft544 School St, Albion, ID 83311Off Market
Nearby schools
GreatSchools rating
- NAAlbion Elementary SchoolGrades: PK-5Distance: 0.5 mi
- 6/10Declo Junior High SchoolGrades: 6-8Distance: 8.1 mi
- 7/10Declo Senior High SchoolGrades: 9-12Distance: 8 mi
Schools provided by the listing agent
- Elementary: Albion
- Middle: Declo
- High: Declo
- District: Cassia Joint District #151
Source: IMLS. This data may not be complete. We recommend contacting the local school district to confirm school assignments for this home.
- Idaho
- Cassia County
- Albion
- 83311
- 614 Shadow Mountain Cir
