Move right into this newly remodeled home! So many updates: New foundation retaining wall, new furnace, all new windows, updated electrical wiring, new flooring throughout, new entry doors, fresh paint inside and out. The kitchen has brand new cabinets, counter tops and sink. Room right off the kitchen can be used as a pantry or office space. Main floor laundry and bathroom with walk-in shower. New vanity, sink and toilet. 3 Bedrooms on the upper level. Detached garage has new metal roof, new garage door and opener. Mechanic's pit in garage with additional shop area. Additional storage building as well. See supplement for all additional details.
Active with contingency
$165,000
614 Springen Ave, Fergus Falls, MN 56537
3beds
1,300sqft
Single Family
Built in 1900
0.88 Acres Lot
$163,000 Zestimate®
$127/sqft
$-- HOA
What's special
New flooring throughoutAdditional storage buildingMain floor laundryNew entry doorsBathroom with walk-in shower
- 38 days
- 456
- 30
Zillow last checked:
Listing updated:
Listed by:
Karen Zell Verhelst 218-731-6836,
Trilogy Real Estate
Source: NorthstarMLS as distributed by MLS GRID,MLS#: 7128282
Facts & features
Interior
Bedrooms & bathrooms
- Bedrooms: 3
- Bathrooms: 1
- 3/4 bathrooms: 1
Bedroom
- Level: Upper
Bedroom 2
- Level: Upper
Bedroom 3
- Level: Upper
Bathroom
- Level: Main
Deck
- Level: Main
Dining room
- Level: Main
Kitchen
- Level: Main
Laundry
- Level: Main
Living room
- Level: Main
Mud room
- Level: Main
Other
- Level: Main
Heating
- Forced Air
Cooling
- None
Appliances
- Included: Microwave, Range, Refrigerator
- Laundry: Laundry Room, Main Level
Features
- Basement: Unfinished
- Has fireplace: No
Interior area
- Total structure area: 1,600
- Total interior livable area: 1,300 sqft
- Finished area above ground: 1,300
- Finished area below ground: 0
Property
Parking
- Total spaces: 1
- Parking features: Detached Garage, Gravel, Garage Door Opener
- Garage spaces: 1
- Has uncovered spaces: Yes
- Details: Garage Dimensions (16x20)
Accessibility
- Accessibility features: None
Features
- Levels: One and One Half
- Stories: 1.5
- Patio & porch: Deck
- Pool features: None
Lot
- Size: 0.88 Acres
- Dimensions: .88
- Features: Tree Coverage - Medium
Details
- Additional structures: Storage Shed
- Foundation area: 808
- Parcel number: 71002500070000
- Zoning description: Residential-Single Family
Construction
Type & style
- Home type: SingleFamily
- Property subtype: Single Family
Materials
- Frame
- Roof: Asphalt
Condition
- New construction: No
- Year built: 1900
Utilities & green energy
- Electric: Circuit Breakers, Power Company: Ottertail Power
- Gas: Natural Gas
- Sewer: City Sewer/Connected
- Water: City Water/Connected
Community & HOA
HOA
- Has HOA: No
Location
- Region: Fergus Falls
Financial & listing details
- Price per square foot: $127/sqft
- Tax assessed value: $120,000
- Annual tax amount: $1,484
- Date on market: 8/18/2026
- Cumulative days on market: 6 days
Estimated market value
$163,000
$155,000 - $171,000
$1,528/mo
Price history
| Date | Event | Price |
|---|---|---|
| 8/18/2026 | Listed for sale | $165,000+132.4%$127/sqft |
Source:  NorthstarMLS as distributed by MLS GRID #7128282 Report a problem NorthstarMLS as distributed by MLS GRID #7128282 Report a problem | ||
| 9/8/2023 | Sold | $71,000-5.2%$55/sqft |
Source: NorthstarMLS as distributed by MLS GRID #6399633 Report a problem | ||
| 7/16/2023 | Pending sale | $74,900$58/sqft |
Source: NorthstarMLS as distributed by MLS GRID #6399633 Report a problem | ||
| 7/11/2023 | Listed for sale | $74,900+524.2%$58/sqft |
Source: NorthstarMLS as distributed by MLS GRID #6399633 Report a problem | ||
| 3/31/2014 | Sold | $12,000-65.6%$9/sqft |
Source:  Lake Superior Area Realtors as distributed by MLS GRID #1960382 Report a problem Lake Superior Area Realtors as distributed by MLS GRID #1960382 Report a problem | ||
| 3/1/2014 | Pending sale | $34,900$27/sqft |
Source: RE/MAX Signature Properties - MN #20-9488 Report a problem | ||
| 3/1/2014 | Listed for sale | $34,900$27/sqft |
Source: RE/MAX Signature Properties - MN #20-9488 Report a problem | ||
| 8/27/2013 | Listing removed | $34,900$27/sqft |
Source: RE/MAX Signature Properties #20-9488 Report a problem | ||
| 6/20/2013 | Price change | $34,900-12.5%$27/sqft |
Source: RE/MAX Signature Properties #20-9488 Report a problem | ||
| 9/9/2012 | Listed for sale | $39,900$31/sqft |
Source: RE/MAX Signature Properties #20-9488 Report a problem | ||
Public tax history
| Year | Property taxes | Tax assessment |
|---|---|---|
| 2025 | $1,333 +2.4% | $120,000 +8.8% |
| 2024 | $1,302 +81.8% | $110,300 +86% |
| 2023 | $716 -10.7% | $59,300 +8.8% |
| 2022 | $802 +32.8% | $54,500 |
| 2021 | $604 -0.3% | -- |
| 2020 | $606 +16.3% | $44,800 +5.9% |
| 2018 | $521 -21.1% | $42,300 +11.3% |
| 2017 | $660 +9.3% | $38,000 -7.5% |
| 2016 | $604 | $41,100 |
| 2015 | $604 -7.6% | -- |
| 2014 | $654 | $45,900 |
| 2013 | -- | -- |
| 2012 | -- | -- |
| 2011 | $376 +4.5% | -- |
| 2010 | $360 | -- |
Find assessor info on the county website
Monthly payment
Est. payment
Payment breakdown
Explore the cost of this home by adjusting the details. Changes won't be saved.Climate risks
Neighborhood: 56537
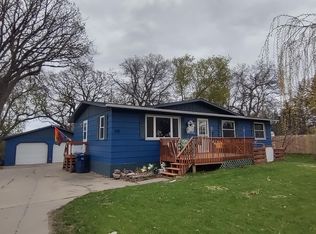
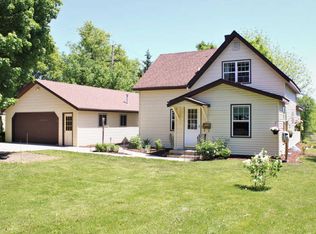
Similar homes
- $169,0003 bd2 ba1.1k sqft329 W Birch Ave, Fergus Falls, MN 56537For Sale

 MLS ID #7144703, Bruce A. Fuhrman, RE/MAX Advantage Plus. NorthstarMLS as distributed by MLS GRID
 - $--4 bd1 ba1k sqft20620 County Highway 33, Fergus Falls, MN 56537Auction
 Auction.com 2
 - $185,0003 bd2 ba1.4k sqft113 W Bancroft Ave, Fergus Falls, MN 56537For Sale
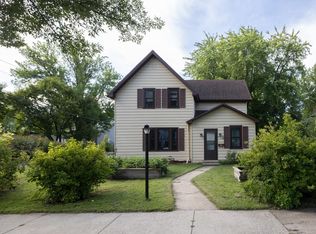 MLS ID #7143412, Gregg Bauman, Park Co., REALTORS®. NorthstarMLS as distributed by MLS GRID
 - $169,9004 bd2 ba1.6k sqft127 E Summit Ave, Fergus Falls, MN 56537For Sale
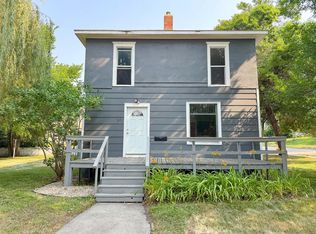 MLS ID #7118533, Ryan Hanson, Keller Williams Realty Professionals. NorthstarMLS as distributed by MLS GRID
 - $149,9002 bd2 ba1.1k sqft400 Kennedy Park Cir APT 102, Fergus Falls, MN 56537For SaleMLS ID #7147677, Ryan Hanson, Keller Williams Realty Professionals. NorthstarMLS as distributed by MLS GRID
- $174,9003 bd2 ba1.1k sqft509 E Vernon Ave, Fergus Falls, MN 56537For SaleMLS ID #7130371, Robert S Olson, Andrew Yaggie Real Estate. NorthstarMLS as distributed by MLS GRID
- $139,9002 bd1 ba936 sqft907 Baird Ave, Fergus Falls, MN 56537For SaleMLS ID #7145496, Matthew Brekke, eXp Realty. NorthstarMLS as distributed by MLS GRID
- $159,9002 bd2 ba950 sqft314 W Birch Ave, Fergus Falls, MN 56537For SaleMLS ID #7117723, Linnae Leary, Trilogy Real Estate. NorthstarMLS as distributed by MLS GRID
- $235,0004 bd2 ba1.8k sqft717 W Beech Ave, Fergus Falls, MN 56537For SaleMLS ID #7147302, Lynette Bjorgaard, Trilogy Real Estate. NorthstarMLS as distributed by MLS GRID
- $149,9005 bd2 ba1.5k sqft719 N Union Ave, Fergus Falls, MN 56537For SaleMLS ID #7109847, David Weinrich, The Edge Real Estate Company. NorthstarMLS as distributed by MLS GRID
- $120,0004 bd1 ba1.4k sqft422 N Cleveland Ave, Fergus Falls, MN 56537For SaleMLS ID #7130621, Kara Nosal, Keller Williams Classic Rlty N. NorthstarMLS as distributed by MLS GRID
- $224,9004 bd2 ba1.7k sqft1116 E Mount Faith Ave, Fergus Falls, MN 56537For SaleMLS ID #7137419, Brandon Lambert, Keller Williams Realty Professionals. NorthstarMLS as distributed by MLS GRID
- $214,9003 bd2 ba1.2k sqft217 W Church St, Fergus Falls, MN 56537For SaleMLS ID #7143918, Ryan Hanson, Keller Williams Realty Professionals. NorthstarMLS as distributed by MLS GRID
- $139,0002 bd2 ba1.2k sqft721 Riverside Ct, Fergus Falls, MN 56537For SaleMLS ID #7137422, Todd Hocum, ERA Viking Realty. NorthstarMLS as distributed by MLS GRID
- $145,0002 bd2 ba1.2k sqft319 W Douglas Ave, Fergus Falls, MN 56537For SaleMLS ID #7114353, John Demuth, Trilogy Real Estate. NorthstarMLS as distributed by MLS GRID
- $149,9002 bd1 ba957 sqft1224 Lake St, Fergus Falls, MN 56537For SaleMLS ID #7071775, Brandon Lambert, Keller Williams Realty Professionals. NorthstarMLS as distributed by MLS GRID
- $159,9005 bd2 ba1.4k sqft822 W Maple Ave, Fergus Falls, MN 56537For SaleMLS ID #7008996, Ryan Hanson, Keller Williams Realty Professionals. NorthstarMLS as distributed by MLS GRID
- $224,9004 bd1 ba1.1k sqft522 Spruce St W, Fergus Falls, MN 56537For SaleMLS ID #7113960, Ryan Hanson, Keller Williams Realty Professionals. NorthstarMLS as distributed by MLS GRID
- $100,0002 bd1 ba1.5k sqft1510 Mabelle Ave, Fergus Falls, MN 56537For SaleMLS ID #7129056, Kevin Moore, Dane Arthur Real Estate Agency-Crosslake. NorthstarMLS as distributed by MLS GRID
- $239,9003 bd2 ba1.6k sqft724 E Channing Ave, Fergus Falls, MN 56537For SaleMLS ID #7131167, Laura Johnson, Trilogy Real Estate. NorthstarMLS as distributed by MLS GRID
