Pride of ownership emanates in this stunning 5-bedroom, 3.5 bath custom built center hall colonial home nestled in the heart of Glenside on a generous 1.07-acre lot with an In-Law/Au Pair suite. From the moment you arrive, you'll be captivated by the charm and quality of this beautiful property. Step into the elegant foyer, where marble flooring and classic wainscotting sets the tone for what awaits throughout the home. The inviting living room boasts stunning hardwood floors, a cozy fireplace with wood-burning insert, a striking green marble surround and mantle, chair rail molding and ceiling fan, creating an inviting space to relax and entertain. Perfect for entertaining, the dining room boasts gleaming hardwood floors, a peninsula with granite countertop, detailed chair rail, wainscotting, crown molding, recessed lighting and ceiling fan - an ideal setting for memorable gatherings. Adjacent to the dining room, the updated gourmet kitchen is a chef's dream, featuring a heated tile floor, 42" white cabinetry, center island with bar stool seating, cherry cabinets with soft close doors and drawers, granite countertops, tile backsplash, undermount double sink, 40" dual fuel double oven, stainless steel appliances, crown molding and recessed lighting. A thoughtfully placed powder room with a tile floor and main-floor laundry room, also with tile flooring and marble walls offers ample storage, laundry tub, and easy access to the spacious stamped concrete patio overlooking the fenced backyard It is the perfect setting for outdoor relaxation! The 1st floor includes 2 bedrooms with hardwood flooring- an ideal In-Law or Au Pair suite. Use one as a bedroom and the other as a private living area, complete with a full bathroom featuring a tiled floor, tub, tiled stall shower, recessed lighting, and a hall linen closet. A dedicated first-floor office with wood floors adds even more versatility. Ascend the stunning oak staircase to the 2nd floor, where a cozy loft with a 15' vaulted ceiling, wall of windows, recessed lighting, and a ceiling fan creates a haven for relaxation and is the perfect space for intimate evenings spent with loved ones. The luxurious primary bedroom suite is a true retreat, complete with a sitting room featuring chair rail and crown molding. The bedroom itself offers a vaulted ceiling, skylight, custom walk-in closet, chair rail & crown molding, and two ceiling fans. The spa-like primary bath offers a heated tile floor, jetted tub, tiled stall shower, double vanity, linen closet, and recessed lighting. Three generously sized bedrooms feature ceiling fans and double closets. An additional office with cherry hardwood floors provides the perfect space for remote work. The updated hall bathroom features a tile floor, double vanity, tiled tub/shower combination, linen closet, and recessed lighting. Need more space? The 2-story, 2 car garage (30' X 30') is a contractor's dream, with an oversized garage door offering a massive 1,375+ of unfinished space perfect for all your storage needs. The finished basement room with a tile floor and built-in shelving adds even more flexible space. Recent upgrades and amenities of this home include a new roof, new gas boiler, new driveway and updated light fixtures and ceiling fans. Situated in the highly regarded Springfield School District, you'll enjoy proximity to Arcadia University, the charming shops of Downtown Glenside and Keswick Village, Route 309, the PA Turnpike, and the Glenside train station — making commutes and city trips a breeze. This exquisite property is truly "Home Sweet Home"!
Sold for $783,500
$783,500
614 Station Ave, Glenside, PA 19038
5beds
4,064sqft
Single Family Residence
Built in 1950
1.07 Acres Lot
$816,400 Zestimate®
$193/sqft
$5,166 Estimated rent
Home value
$816,400
$751,000 - $882,000
$5,166/mo
Zestimate® history
Owner options
List your home for rent
$5,166/mo
Rent Zestimate®
Find your next renter with Zillow Rental Manager. Plus, with online applications, you can quickly screen prospective tenants – for free.
$5,166/mo
Rent Zestimate®
Refinance and save
$5,096/mo
Est. payment
Refinancing to a lower rate could help reduce your monthly payments and save thousands over the life of the loan.
$5,096/mo
Est. payment
Explore your selling options
Work with a Zillow partner agent
Leverage their expertise and Zillow's premium Showcase listings to get your home seen by more buyers.
Get startedList with your own agent
Get your home in front of millions of buyers by listing it on Zillow.
Learn how to do itSell it yourself
Take full control of how buyers see your home on Zillow by listing For Sale by Owner (FSBO).
List your homeWhat's special
Finished basement roomSitting roomJetted tubOak staircaseLuxurious primary bedroom suiteMain-floor laundry roomFenced backyard
Zillow last checked:
Listing updated:
Listed by:
Brian Tuner 215-806-4688,
Weichert, Realtors - Cornerstone
Bought with:
Jeannie Bryers, RS327634
Equity Pennsylvania Real Estate
Source: Bright MLS,MLS#: PAMC2125804
Facts & features
Interior
Bedrooms & bathrooms
- Bedrooms: 5
- Bathrooms: 4
- Full bathrooms: 3
- 1/2 bathrooms: 1
- Main level bathrooms: 2
- Main level bedrooms: 1
Rooms
- Room types: Living Room, Dining Room, Primary Bedroom, Sitting Room, Bedroom 3, Bedroom 4, Bedroom 5, Kitchen, Basement, Bedroom 1, In-Law/auPair/Suite, Laundry, Loft, Office, Primary Bathroom
Basement
- Area: 238
Heating
- Baseboard, Hot Water, Radiator, Natural Gas
Cooling
- Central Air, Electric
Appliances
- Included: Microwave, Dishwasher, Dryer, Double Oven, Self Cleaning Oven, Oven/Range - Electric, Oven/Range - Gas, Refrigerator, Stainless Steel Appliance(s), Washer, Water Conditioner - Owned, Water Heater, Tankless Water Heater, Water Treat System, Gas Water Heater
- Laundry: Main Level, Laundry Room
Features
- Attic, Bathroom - Stall Shower, Bathroom - Tub Shower, Built-in Features, Ceiling Fan(s), Chair Railings, Crown Molding, Dining Area, Entry Level Bedroom, Kitchen - Gourmet, Kitchen Island, Primary Bath(s), Recessed Lighting, Upgraded Countertops, Wainscotting, Walk-In Closet(s)
- Flooring: Carpet, Ceramic Tile, Hardwood, Wood
- Windows: Skylight(s)
- Basement: Partially Finished,Sump Pump,Unfinished
- Number of fireplaces: 1
- Fireplace features: Mantel(s), Marble, Wood Burning, Wood Burning Stove
Interior area
- Total structure area: 4,064
- Total interior livable area: 4,064 sqft
- Finished area above ground: 3,826
- Finished area below ground: 238
Property
Parking
- Total spaces: 11
- Parking features: Storage, Garage Faces Front, Garage Door Opener, Oversized, Asphalt, Attached, Driveway
- Attached garage spaces: 2
- Uncovered spaces: 9
Accessibility
- Accessibility features: None
Features
- Levels: Two
- Stories: 2
- Patio & porch: Patio
- Exterior features: Lighting, Play Equipment
- Pool features: None
- Has spa: Yes
- Spa features: Bath
Lot
- Size: 1.07 Acres
- Dimensions: 272.00 x 0.00
Details
- Additional structures: Above Grade, Below Grade
- Parcel number: 520016474007
- Zoning: RES
- Special conditions: Standard
Construction
Type & style
- Home type: SingleFamily
- Architectural style: Colonial
- Property subtype: Single Family Residence
Materials
- Stucco, Vinyl Siding
- Foundation: Block
- Roof: Pitched,Shingle
Condition
- Excellent
- New construction: No
- Year built: 1950
- Major remodel year: 2010
Utilities & green energy
- Electric: 200+ Amp Service, Circuit Breakers
- Sewer: Public Sewer
- Water: Public
- Utilities for property: Cable Connected, Electricity Available, Natural Gas Available, Phone, Sewer Available, Water Available
Community & HOA
Community
- Subdivision: Northwoods
HOA
- Has HOA: No
Location
- Region: Glenside
- Municipality: SPRINGFIELD TWP
Financial & listing details
- Price per square foot: $193/sqft
- Tax assessed value: $251,520
- Annual tax amount: $12,172
- Date on market: 1/2/2025
- Listing agreement: Exclusive Right To Sell
- Listing terms: Cash,Conventional,FHA,VA Loan
- Inclusions: Washer, Dryer, Kitchen Refrigerator, 3 Kitchen Barstools And Swing Set (all As Is Condition)
- Exclusions: Refrigerator In 1st Floor Office, Curtains In All Bedrooms And 1st Floor Office
- Ownership: Fee Simple
Price history
| Date | Event | Price |
|---|---|---|
| 3/4/2025 | Sold | $783,500-2%$193/sqft |
Source:  Bright MLS #PAMC2125804 Report a problem Bright MLS #PAMC2125804 Report a problem | ||
| 1/22/2025 | Pending sale | $799,500$197/sqft |
Source: Bright MLS #PAMC2125804 Report a problem | ||
| 1/2/2025 | Listed for sale | $799,500+157.9%$197/sqft |
Source: Bright MLS #PAMC2125804 Report a problem | ||
| 10/6/2005 | Sold | $310,000$76/sqft |
Source: Public Record Report a problem | ||
Public tax history
| Year | Property taxes | Tax assessment |
|---|---|---|
| 2025 | $12,271 +4.8% | $251,520 |
| 2024 | $11,709 | $251,520 |
| 2023 | $11,709 +5.4% | $251,520 |
| 2022 | $11,107 +2.9% | $251,520 |
| 2021 | $10,799 +2.2% | $251,520 |
| 2020 | $10,564 +1.6% | $251,520 |
| 2019 | $10,402 +2.9% | $251,520 |
| 2018 | $10,112 +2.9% | $251,520 |
| 2017 | $9,831 +2.3% | $251,520 |
| 2016 | $9,611 +2.8% | $251,520 |
| 2015 | $9,345 +1.2% | $251,520 |
| 2014 | $9,231 +2% | $251,520 |
| 2013 | $9,052 +36.6% | $251,520 +33.9% |
| 2012 | $6,626 +2.5% | $187,910 |
| 2011 | $6,466 +3.3% | $187,910 |
| 2010 | $6,261 +1.6% | $187,910 |
| 2009 | $6,161 +17.6% | $187,910 |
| 2008 | $5,239 +4.6% | -- |
| 2007 | $5,008 +2.5% | -- |
| 2006 | $4,886 +4.7% | -- |
| 2005 | $4,665 +5% | -- |
| 2004 | $4,443 -0.1% | -- |
| 2003 | $4,446 +10% | -- |
| 2002 | $4,040 +9.6% | -- |
| 2000 | $3,687 +6.9% | -- |
| 1999 | $3,448 | -- |
Find assessor info on the county website
Neighborhood: 19038
Nearby homes
- $597,3005 bd2 ba1.8k sqft610 Station Ave, Glenside, PA 19038Off Market
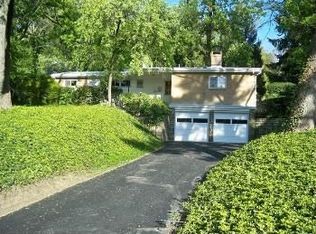
- $613,9004 bd2 ba1.9k sqft707 Church Rd, Glenside, PA 19038Off Market
- $485,2003 bd2 ba1.4k sqft717 Falcon Dr, Wyndmoor, PA 19038Off Market
- $669,4004 bd3 ba3.2k sqft613 Station Ave, Glenside, PA 19038Off Market
- $525,5003 bd3 ba1.5k sqft719 Falcon Dr, Wyndmoor, PA 19038Off Market
- $500,2003 bd2 ba1.4k sqft721 Falcon Dr, Wyndmoor, PA 19038Off Market
- $643,3005 bd2 ba3k sqft607 Station Ave, Glenside, PA 19038Off Market
- $815,0005 bd4 ba4.7k sqft715 Falcon Dr, Glenside, PA 19038Sold
Nearby schools
GreatSchools rating
- 8/10Springfield Twp El School-ErdenhmGrades: 3-5Distance: 1 mi
- 9/10Springfield Twp Middle SchoolGrades: 6-8Distance: 0.8 mi
- 8/10Springfield Twp High SchoolGrades: 9-12Distance: 0.9 mi
Schools provided by the listing agent
- Elementary: Enfield
- Middle: Springfield Township
- High: Springfield Township
- District: Springfield Township
Source: Bright MLS. This data may not be complete. We recommend contacting the local school district to confirm school assignments for this home.
Get a cash offer in 3 minutes
Find out how much your home could sell for in as little as 3 minutes with a no-obligation cash offer.
Estimated market value
$816,400
Get a cash offer in 3 minutes
Find out how much your home could sell for in as little as 3 minutes with a no-obligation cash offer.
Estimated market value
$816,400
- Pennsylvania
- Montgomery County
- Glenside
- 19038
- 614 Station Ave
Nearby cities
Nearby neighborhoods
Nearby zip codes
Other Glenside Topics
