2023 CUSTOM REMODEL (100% Brand New), 6 Bedrooms plus office, 3 ½ Bathrooms, 2 Car Garage, Wood Burning Fireplace, Copper Penny Gutters, Board on Board Cedar Fencing with Steel posts and preservation baseboard. Subway Tile Backsplash. River White Granite Countertops, Onyx Black Granite Fireplace ledge and mantle. LG Appliance Suite includes Convection Microwave Wall Oven Combo, InstaView French Door Refrigerator, Gas Range, and Dishwasher. LED lighted Vent a Hood, Undercabinet adjustable color temperature lighting, Recessed 4” LED lighting, LED Fan Lights with Remote Controls, Kitchen Island with bar, Flagstone Porches, Tankless Hot Water Heater, Original Architectural Brick Wings, Hard surface flooring: Waterproof Charleston Oak Luxury Vinyl Plank upstairs, Nepal Gray and Sahara Sand Porcelain Tile downstairs, Generous Storage, Dual HVAC systems for two floor zoning, Epoxy Painted Garage Floor, Landscaping, Grass Sod. Custom Options available from Seller. TEXT 903-271-0007
Sold
Price Unknown
614 Stewart Ln, Sherman, TX 75092
6beds
2,846sqft
Single Family Residence
Built in 1967
10,628 Square Feet Lot
$457,200 Zestimate®
$--/sqft
$2,753 Estimated rent
Home value
$457,200
$430,000 - $485,000
$2,753/mo
Zestimate® history
Owner options
List your home for rent
$2,753/mo
Rent Zestimate®
Find your next renter with Zillow Rental Manager. Plus, with online applications, you can quickly screen prospective tenants – for free.
$2,753/mo
Rent Zestimate®
Refinance and save
Refinancing to a lower rate could help reduce your monthly payments and save thousands over the life of the loan.
Explore your selling options
Work with a Zillow partner agent
Leverage their expertise and Zillow's premium Showcase listings to get your home seen by more buyers.
Get startedList with your own agent
Get your home in front of millions of buyers by listing it on Zillow.
Learn how to do itSell it yourself
Take full control of how buyers see your home on Zillow by listing For Sale by Owner (FSBO).
List your homeWhat's special
Original architectural brick wingsEpoxy painted garage floorNepal grayGenerous storageCustom remodelCopper penny guttersSteel posts
Zillow last checked:
Listing updated:
Listed by:
Luke Scheibmeir 0616846 903-271-0007,
Properties of Grayson 903-271-0007
Bought with:
DIANE SNAVELY
REAL ESTATE SOLUTIONS
Source: NTREIS,MLS#: 20346549
Facts & features
Interior
Bedrooms & bathrooms
- Bedrooms: 6
- Bathrooms: 4
- Full bathrooms: 3
- 1/2 bathrooms: 1
Primary bedroom
- Features: Walk-In Closet(s)
- Level: First
- Dimensions: 1 x 1
Living room
- Level: First
Heating
- Central, Fireplace(s), Natural Gas
Cooling
- Central Air, Ceiling Fan(s), Electric, Zoned
Appliances
- Included: Some Gas Appliances, Convection Oven, Dishwasher, Electric Oven, Electric Water Heater, Disposal, Gas Range, Ice Maker, Microwave, Plumbed For Gas, Refrigerator, Tankless Water Heater, Water Purifier
- Laundry: Common Area, Washer Hookup, Electric Dryer Hookup, Laundry in Utility Room
Features
- Decorative/Designer Lighting Fixtures, Eat-in Kitchen, Granite Counters, Kitchen Island, Open Floorplan, Pantry, Natural Woodwork, Walk-In Closet(s)
- Flooring: Ceramic Tile, Luxury Vinyl Plank, Painted/Stained
- Windows: Bay Window(s), Window Coverings
- Has basement: No
- Number of fireplaces: 1
- Fireplace features: Living Room, Metal, Stone, Wood Burning
Interior area
- Total interior livable area: 2,846 sqft
Property
Parking
- Total spaces: 2
- Parking features: Additional Parking, Covered, Door-Single, Driveway, Epoxy Flooring, Garage, Garage Door Opener, Gated, Garage Faces Side
- Attached garage spaces: 2
- Has uncovered spaces: Yes
Features
- Levels: Two
- Stories: 2
- Patio & porch: Rear Porch, Covered, Deck, Front Porch, Patio, Side Porch
- Exterior features: Lighting, Private Yard, Rain Gutters
- Pool features: None
- Fencing: Back Yard,Fenced,Full,Gate,Wood
Lot
- Size: 10,628 Square Feet
- Features: Corner Lot, Landscaped, Few Trees
Details
- Parcel number: 156102
Construction
Type & style
- Home type: SingleFamily
- Architectural style: Mid-Century Modern,Ranch,Southwestern,Traditional,Detached
- Property subtype: Single Family Residence
Materials
- Brick
- Foundation: Slab
- Roof: Composition,Shingle
Condition
- Year built: 1967
Utilities & green energy
- Sewer: Public Sewer
- Water: Public
- Utilities for property: Cable Available, Electricity Connected, Natural Gas Available, Phone Available, Sewer Available, Separate Meters, Water Available
Green energy
- Energy efficient items: Appliances, Lighting, Thermostat, Water Heater
- Construction elements: Conserving Methods
- Water conservation: Low-Flow Fixtures
Community & HOA
Community
- Features: Park, Curbs
- Security: Prewired, Smoke Detector(s), Security Lights
- Subdivision: Bright Star Add
HOA
- Has HOA: No
Location
- Region: Sherman
Financial & listing details
- Tax assessed value: $490,084
- Annual tax amount: $5,439
- Date on market: 6/4/2023
- Cumulative days on market: 88 days
- Listing terms: Cash,Conventional,FHA,Lease Back,Lease Purchase,Owner Will Carry,Owner May Carry,Private Financing Available,See Agent,USDA Loan,VA Loan
- Exclusions: Everything included in this purchase along with many future memories in a large solid home.
- Electric utility on property: Yes
- Road surface type: Asphalt
Price history
| Date | Event | Price |
|---|---|---|
| 8/31/2023 | Sold | -- |
Source: NTREIS #20346549 Report a problem | ||
| 7/20/2023 | Price change | $499,000-0.1%$175/sqft |
Source: NTREIS #20346549 Report a problem | ||
| 6/23/2023 | Price change | $499,500-0.1%$176/sqft |
Source: NTREIS #20346549 Report a problem | ||
| 6/17/2023 | Price change | $499,9000%$176/sqft |
Source: NTREIS #20346549 Report a problem | ||
| 6/4/2023 | Listed for sale | $499,999$176/sqft |
Source: NTREIS #20346549 Report a problem | ||
Public tax history
| Year | Property taxes | Tax assessment |
|---|---|---|
| 2025 | $8,480 +5.7% | $479,047 +10% |
| 2024 | $8,021 | $435,497 +76.4% |
| 2023 | -- | $246,883 +6.4% |
| 2022 | -- | $232,075 +19.3% |
| 2021 | $4,237 | $194,612 +15.1% |
| 2020 | -- | $169,024 +6.1% |
| 2019 | $4,180 +19.3% | $159,274 +6% |
| 2018 | $3,503 +30.5% | $150,267 +7.6% |
| 2017 | $2,684 | $139,638 +6.4% |
| 2016 | $2,684 +109.5% | $131,182 +21.4% |
| 2015 | $1,282 | $108,057 +4.2% |
| 2014 | $1,282 | $103,661 +2.9% |
| 2013 | -- | $100,730 -7% |
| 2012 | -- | $108,296 |
| 2011 | -- | $108,296 +0.1% |
| 2010 | -- | $108,232 |
| 2009 | -- | $108,232 -0.5% |
| 2008 | -- | $108,751 -4.9% |
| 2007 | -- | $114,302 |
| 2006 | -- | $114,302 +7.4% |
| 2005 | -- | $106,407 +10% |
| 2004 | -- | $96,734 +10% |
| 2002 | -- | $87,940 |
| 2001 | -- | $87,940 +20.5% |
| 2000 | -- | $72,958 |
Find assessor info on the county website
Neighborhood: 75092
Nearby homes
- $246,9003 bd2 ba2k sqft606 Stewart Ln, Sherman, TX 75092Off Market

- $247,800-- bd-- ba1.9k sqft2509 N Ricketts St, Sherman, TX 75092Off Market
- $248,2003 bd2 ba1.8k sqft2514 N Ricketts St, Sherman, TX 75092Off Market
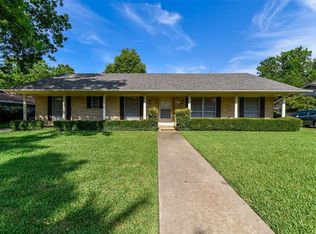
- $255,100-- bd-- ba1.6k sqft2518 N Ricketts St, Sherman, TX 75092Off Market
- $278,400-- bd-- ba2.2k sqft613 Stewart Ln, Sherman, TX 75092Off Market
- $253,400-- bd-- ba2.1k sqft602 Stewart Ln, Sherman, TX 75092Off Market
- $--3 bd2 ba1.9k sqft609 Stewart Ln, Sherman, TX 75092Sold
- $268,5003 bd2 ba2.1k sqft2510 N Ricketts St, Sherman, TX 75092Off Market
Nearby schools
GreatSchools rating
- 2/10Percy W Neblett Elementary SchoolGrades: K-5Distance: 1.7 mi
- 4/10Sherman MiddleGrades: 6-8Distance: 2.7 mi
- 5/10Sherman High SchoolGrades: 9-12Distance: 4.2 mi
Schools provided by the listing agent
- Elementary: Fairview
- Middle: Piner
- High: Sherman
- District: Sherman ISD
Source: NTREIS. This data may not be complete. We recommend contacting the local school district to confirm school assignments for this home.
Get a cash offer in 3 minutes
Find out how much your home could sell for in as little as 3 minutes with a no-obligation cash offer.
Estimated market value
$457,200
Get a cash offer in 3 minutes
Find out how much your home could sell for in as little as 3 minutes with a no-obligation cash offer.
Estimated market value
$457,200
- Texas
- Grayson County
- Sherman
- 75092
- 614 Stewart Ln
Nearby cities
Nearby zip codes
Other Sherman Topics
