New Roof, 35-Yr Architectural Shingles* Corner lot, walk-out basement, deck, patio, Huge eat-in kitchen* lots of cabinets & countertop space, Stainless appliances, refrigerator stays*Main floor laundry with double closet* front loading washer and dryer with stands and 3-basket clothes sorting system stay* Wood burning fireplace with raised hearth, brick front, glass doors, and large wooden mantle, Vaulted ceilings in Great Room & kitchen make this open floor plan so enjoyable to live in 3rd bedroom is currently painted as an art studio/music enjoyment room with a Beatles "Yellow Submarine" theme, Newer Porcelain Plank and luxury vinyl plank flooring throughout most of home, ceramic tile flooring in primary bath, Corner lot features a Peach tree that is loaded with peaches, plus an apple and a plum tree Basement has added electrical outlets and furnace venting, and rough-in for future bath Home is located in an extremely desirable location Ranch homes rarely for sale in Villages of Stonegate, subdivision pool with cool zero-entry style, a soccer field, Top rated Wentzville School District and nearby Rankin Tech, Close to Major employers like GM, TVS Nearby Wal Mart, Dollar General lots of specialty shopping within 3 miles, Wentzville Rec Plex, Doctors, Urgent care, Restaurants galore, just everything is so handy Seller providing Choice Ultimate One-Year Home Warranty Policy
Closed
Listed by: Worth Clark Realty • Jackie A Wilson • Contact: 636-448-7653
Bought with: Fox & Riley Real Estate
Price Unknown
614 Stone Bend Trl, Wentzville, MO 63385
3beds
1,356sqft
Single Family Residence
Built in 2004
8,712 Square Feet Lot
$298,000 Zestimate®
$--/sqft
$1,947 Estimated rent
Home value
$298,000
$277,000 - $319,000
$1,947/mo
Zestimate® history
Owner options
List your home for rent
$1,947/mo
Rent Zestimate®
Find your next renter with Zillow Rental Manager. Plus, with online applications, you can quickly screen prospective tenants – for free.
$1,947/mo
Rent Zestimate®
Refinance and save
$300/mo
Est. payment
Refinancing to a lower rate could help reduce your monthly payments and save thousands over the life of the loan.
$300/mo
Est. payment
Explore your selling options
Work with a Zillow partner agent
Leverage their expertise and Zillow's premium Showcase listings to get your home seen by more buyers.
Get startedList with your own agent
Get your home in front of millions of buyers by listing it on Zillow.
Learn how to do itSell it yourself
Take full control of how buyers see your home on Zillow by listing For Sale by Owner (FSBO).
List your homeWhat's special
Wood burning fireplaceWalk-out basementPlum treeOpen floor planRefrigerator staysHuge eat-in kitchenPeach tree
Zillow last checked:
Listing updated:
Listed by:
Jackie A Wilson 636-448-7653,
Worth Clark Realty
Bought with:
Diane M Bueneman, 2017005407
Fox & Riley Real Estate
Source: MARIS,MLS#: 25035315 Originating MLS: St. Louis Association of REALTORS
Originating MLS: St. Louis Association of REALTORSFacts & features
Interior
Bedrooms & bathrooms
- Bedrooms: 3
- Bathrooms: 2
- Full bathrooms: 2
- Main level bathrooms: 2
- Main level bedrooms: 3
Bedroom
- Level: Main
Bedroom 2
- Features: Floor Covering: Luxury Vinyl Tile
- Level: Main
Bedroom 3
- Features: Floor Covering: Luxury Vinyl Plank
- Level: Main
Bathroom
- Features: Floor Covering: Luxury Vinyl Plank
- Level: Main
Bathroom 2
- Features: Floor Covering: Luxury Vinyl Plank
- Level: Main
Great room
- Features: Floor Covering: Luxury Vinyl Plank
- Level: Main
Kitchen
- Features: Floor Covering: Luxury Vinyl Plank
- Level: Main
Laundry
- Level: Main
Heating
- Forced Air, Natural Gas
Cooling
- Ceiling Fan(s), Central Air, Electric, Exhaust Fan
Appliances
- Included: Stainless Steel Appliance(s), Electric Cooktop, Dishwasher, Disposal, Dryer
- Laundry: Laundry Room, Main Level
Features
- Ceiling Fan(s), Country Kitchen, Eat-in Kitchen, High Speed Internet, Laminate Counters, Lever Faucets, Open Floorplan, Pantry, Smart Thermostat, Storage, Vaulted Ceiling(s), Workshop/Hobby Area
- Flooring: Ceramic Tile
- Doors: Panel Door(s), Sliding Doors
- Windows: Blinds, Double Pane Windows, Drapes, Insulated Windows, Screens, Shutters, Tilt-In Windows, Window Treatments
- Basement: Concrete,Full,Storage Space,Walk-Out Access
- Number of fireplaces: 1
- Fireplace features: Great Room, Masonry, Raised Hearth, Wood Burning
Interior area
- Total structure area: 1,356
- Total interior livable area: 1,356 sqft
- Finished area above ground: 1,356
- Finished area below ground: 0
Property
Parking
- Total spaces: 2
- Parking features: Concrete, Garage Door Opener, Garage Faces Front, Kitchen Level, On Site, On Street
- Attached garage spaces: 2
- Has uncovered spaces: Yes
Accessibility
- Accessibility features: Accessible Central Living Area, Accessible Kitchen, Safe Emergency Egress from Home
Features
- Levels: One
- Patio & porch: Covered, Deck, Front Porch, Patio
- Exterior features: Rain Gutters
- Pool features: Fenced, Filtered, In Ground, Outdoor Pool, Private
- Fencing: None
Lot
- Size: 8,712 Square Feet
- Dimensions: 75.19 x 88 x 100 x 62.93 x 39.34
- Features: Back Yard, Corner Lot, Front Yard, Landscaped, Some Trees
Details
- Additional structures: None
- Parcel number: 400749608000179.0000000
- Special conditions: Listing As Is
Construction
Type & style
- Home type: SingleFamily
- Architectural style: Ranch
- Property subtype: Single Family Residence
Materials
- Brick Veneer, Vinyl Siding
- Roof: Architectural Shingle
Condition
- New construction: No
- Year built: 2004
Details
- Builder name: Burkemper Homes
Utilities & green energy
- Electric: 220 Volts, Ameren
- Sewer: Public Sewer
- Water: Public
Green energy
- Energy efficient items: Thermostat
Community & HOA
Community
- Features: Other, Pool, Sidewalks, Street Lights, Storm Sewer
- Security: Smoke Detector(s)
- Subdivision: Vlgs Of Stonegate #2
HOA
- Has HOA: Yes
- Amenities included: Association Management, Common Ground, Pool
- Services included: Common Area Maintenance, Management, Pool
- HOA fee: $300 annually
- HOA name: Treestone Properties
Location
- Region: Wentzville
Financial & listing details
- Tax assessed value: $277,495
- Annual tax amount: $3,369
- Date on market: 5/30/2025
- Cumulative days on market: 40 days
- Listing terms: Cash,Conventional,FHA,VA Loan
- Ownership: Private
- Road surface type: Concrete, Paved
Price history
| Date | Event | Price |
|---|---|---|
| 7/9/2025 | Sold | -- |
Source:  MARIS #25035315 Report a problem MARIS #25035315 Report a problem | ||
| 6/9/2025 | Contingent | $290,000$214/sqft |
Source: MARIS #25035315 Report a problem | ||
| 5/30/2025 | Listed for sale | $290,000$214/sqft |
Source: MARIS #25035315 Report a problem | ||
Public tax history
| Year | Property taxes | Tax assessment |
|---|---|---|
| 2025 | $3,546 +5.3% | $52,724 +8.2% |
| 2024 | $3,369 | $48,710 |
| 2023 | $3,369 +11.7% | $48,710 +20.1% |
| 2022 | $3,016 | $40,567 |
| 2021 | -- | $40,567 +11.6% |
| 2020 | -- | $36,349 |
| 2019 | $2,515 | $36,349 +10% |
| 2018 | $2,515 +0% | $33,033 |
| 2017 | $2,515 +6.3% | $33,033 +11.1% |
| 2016 | $2,365 +1.2% | $29,730 |
| 2015 | $2,338 +22.5% | $29,730 +15.5% |
| 2014 | $1,908 | $25,737 |
| 2013 | -- | $25,737 -7% |
| 2012 | -- | $27,670 -1.2% |
| 2011 | -- | $28,020 |
| 2010 | -- | $28,020 |
| 2009 | -- | $28,020 -11.9% |
| 2008 | -- | $31,800 -79.7% |
| 2007 | -- | $156,837 +292.1% |
| 2006 | -- | $40,000 |
| 2005 | -- | $40,000 |
Find assessor info on the county website
Neighborhood: 63385
Nearby homes
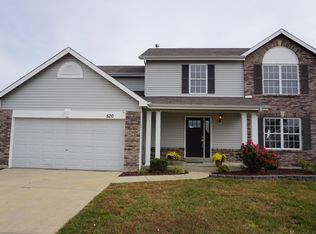
- $367,1004 bd3 ba2k sqft520 Lias Way, Wentzville, MO 63385Off Market
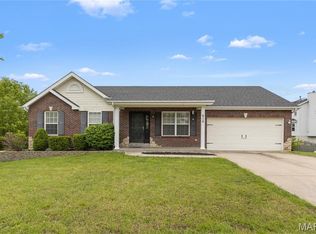
- $--4 bd3 ba2.2k sqft616 Stone Bend Trl, Wentzville, MO 63385Sold
- $378,1004 bd3 ba2.1k sqft612 Stone Bend Trl, Wentzville, MO 63385Off Market
- $340,0003 bd3 ba1.3k sqft518 Lias Way, Wentzville, MO 63385Off Market
- $360,1004 bd2 ba2.1k sqft613 Stone Bend Trl, Wentzville, MO 63385Off Market
- $327,1003 bd2 ba1.3k sqft615 Stone Bend Trl, Wentzville, MO 63385Off Market
- $326,8003 bd2 ba1.4k sqft515 Lias Way, Wentzville, MO 63385Off Market
- $372,4004 bd4 ba2k sqft610 Stone Bend Trl, Wentzville, MO 63385Off Market
Nearby schools
GreatSchools rating
- 9/10Lakeview Elementary SchoolGrades: K-5Distance: 3.5 mi
- 6/10Wentzville Middle SchoolGrades: 6-8Distance: 2.6 mi
- 8/10Emil E. Holt Sr. High SchoolGrades: 9-12Distance: 2.3 mi
Schools provided by the listing agent
- Elementary: Lakeview Elem.
- Middle: Wentzville Middle
- High: Holt Sr. High
Source: MARIS. This data may not be complete. We recommend contacting the local school district to confirm school assignments for this home.
Get a cash offer in 3 minutes
Find out how much your home could sell for in as little as 3 minutes with a no-obligation cash offer.
Estimated market value
$298,000
Get a cash offer in 3 minutes
Find out how much your home could sell for in as little as 3 minutes with a no-obligation cash offer.
Estimated market value
$298,000
- Missouri
- Saint Charles County
- Wentzville
- 63385
- 614 Stone Bend Trl
Nearby cities
Nearby neighborhoods
Nearby zip codes
Other Wentzville Topics
