Welcome to 614 Stream View Drive! This well-maintained 2-bedroom, 2-bath home offers comfortable one-floor living with an inviting layout and an abundance of living space. The spacious living room features a cozy fireplace and built-in shelving, creating the perfect setting for relaxing or entertaining. The bright kitchen offers ample cabinet and countertop space along with a functional layout that flows seamlessly into the adjoining living areas. The true centerpiece of this home is the expansive primary suite, highlighted by an oversized en-suite bathroom designed for relaxation. Enjoy your own private retreat featuring a luxurious spa tub, separate shower, dual vanity, and generous storage—providing the comfort and feel of a personal spa. Additional highlights include a second full bathroom, a large bonus room/4 seasons room that offers endless possibilities for a family room, office, hobby space, or entertaining area, plus plenty of natural light throughout. Conveniently located in a desirable North Wales community, this home offers low-maintenance living with easy access to shopping, dining, parks, and major commuter routes. Don’t miss the opportunity to make this spacious home your own!
Under contract
$140,000
614 Stream View Dr, North Wales, PA 19454
2beds
1,312sqft
Manufactured Home
Built in 1986
-- sqft lot
$-- Zestimate®
$107/sqft
$-- HOA
What's special
Cozy fireplaceBuilt-in shelvingAbundance of living spaceLuxurious spa tubExpansive primary suitePrivate retreatInviting layout
- 86 days
- 58
- 0
Likely to sell faster than
Zillow last checked:
Listing updated:
Listed by:
William Cush 215-285-2011,
HomeSmart Nexus Realty Group - Newtown 2159097355
Source: Bright MLS,MLS#: PAMC2186802
Facts & features
Interior
Bedrooms & bathrooms
- Bedrooms: 2
- Bathrooms: 2
- Full bathrooms: 2
- Main level bathrooms: 2
- Main level bedrooms: 2
Basement
- Area: 0
Heating
- Heat Pump, Electric
Cooling
- Central Air, Natural Gas
Appliances
- Included: Electric Water Heater
Features
- Has basement: No
- Has fireplace: No
Interior area
- Total structure area: 1,312
- Total interior livable area: 1,312 sqft
- Finished area above ground: 1,312
- Finished area below ground: 0
Property
Parking
- Parking features: Driveway, Off Street
- Has uncovered spaces: Yes
Accessibility
- Accessibility features: None
Features
- Levels: One
- Stories: 1
- Pool features: Community
- Has spa: Yes
- Spa features: Bath
Details
- Additional structures: Above Grade, Below Grade
- Parcel number: 460004506137
- Lease amount: $748
- Zoning: R
- Special conditions: Standard
Construction
Type & style
- Home type: MobileManufactured
- Property subtype: Manufactured Home
Materials
- Frame
Condition
- Very Good
- New construction: No
- Year built: 1986
Utilities & green energy
- Sewer: Public Sewer
- Water: Public
Community & HOA
Community
- Senior community: Yes
- Subdivision: Neshaminy Falls
HOA
- Has HOA: No
- Amenities included: Billiard Room, Clubhouse, Fitness Center, Library, Pool, Shuffleboard Court
- Services included: Common Area Maintenance, Pool(s), Road Maintenance, Sewer, Snow Removal, Trash
Location
- Region: North Wales
- Municipality: MONTGOMERY TWP
Financial & listing details
- Price per square foot: $107/sqft
- Tax assessed value: $43,520
- Annual tax amount: $1,838
- Date on market: 7/7/2026
- Listing agreement: Exclusive Right To Sell
- Ownership: Land Lease
Estimated market value
Not available
Estimated sales range
Not available
Not available
Price history
| Date | Event | Price |
|---|---|---|
| 8/4/2026 | Contingent | $140,000$107/sqft |
Source:  Bright MLS #PAMC2186802 Report a problem Bright MLS #PAMC2186802 Report a problem | ||
| 7/7/2026 | Listed for sale | $140,000$107/sqft |
Source: Bright MLS #PAMC2186802 Report a problem | ||
Public tax history
| Year | Property taxes | Tax assessment |
|---|---|---|
| 2025 | $1,701 +6.4% | $43,520 |
| 2024 | $1,599 | $43,520 |
| 2023 | $1,599 +7% | $43,520 |
| 2022 | $1,494 +6.4% | $43,520 |
| 2021 | $1,405 +2.6% | $43,520 |
| 2020 | $1,369 +1.9% | $43,520 |
| 2019 | $1,343 +2.8% | $43,520 |
| 2018 | $1,307 +3% | $43,520 |
| 2017 | $1,269 +2% | $43,520 |
| 2016 | $1,244 +2.7% | $43,520 |
| 2015 | $1,211 +1.8% | $43,520 |
| 2014 | $1,190 +1.4% | $43,520 |
| 2013 | $1,174 +1.4% | $43,520 |
| 2012 | $1,158 +1.8% | $43,520 |
| 2011 | $1,138 +2.4% | $43,520 |
| 2010 | $1,111 +3.3% | $43,520 |
| 2009 | $1,076 +3.7% | $43,520 |
| 2008 | $1,038 +2.1% | -- |
| 2007 | $1,017 +3% | -- |
| 2006 | $987 +2.5% | -- |
| 2005 | $963 +3.7% | -- |
| 2004 | $929 -0.1% | -- |
| 2003 | $930 -0.3% | -- |
| 2002 | $933 +9.1% | -- |
| 2000 | $855 +1.9% | -- |
| 1999 | $839 | -- |
Find assessor info on the county website
Monthly payment
Climate risks
Neighborhood: 19454
Nearby schools
Schools provided by the listing agent
- District: North Penn
Source: Bright MLS. This data may not be complete. We recommend contacting the local school district to confirm school assignments for this home.
Similar homes
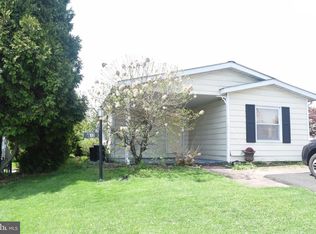
- $125,0002 bd2 ba924 sqft105 Winding Brook Run, North Wales, PA 19454For Sale

 MLS ID #PAMC2193418, Michael Maerten, Keller Williams Real Estate-Blue Bell. Bright MLS
 - $164,9973 bd2 ba1.3k sqft1014 Cherrywood Ct, North Wales, PA 19454For Sale
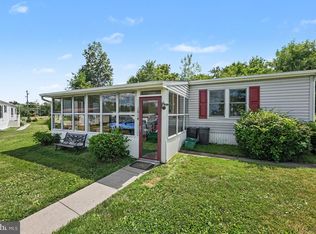 MLS ID #PAMC2186706, Joe Colon, Coldwell Banker Realty. Bright MLS
 - $165,0002 bd2 ba960 sqft24 Shagbark Ct E, Harleysville, PA 19438For Sale
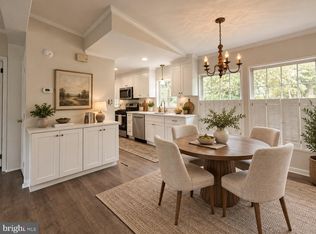 MLS ID #PAMC2192342, Carmella Thompson, EXP Realty, LLC. Bright MLS
 - $174,0002 bd2 ba1.3k sqft12 Longwood Ct W, Harleysville, PA 19438For Sale
 MLS ID #PAMC2182934, Scott Farnan, BHHS Fox & Roach - Hockessin. Bright MLS
 - $179,9004 bd2 ba1.6k sqft278 Lake Ln, Doylestown, PA 18901For SaleMLS ID #PABU2128710, Wayne Clerkin, ABC Home Realty, LLC. Bright MLS
- $184,9002 bd2 ba1.2k sqft10 Juniper Ct W, Harleysville, PA 19438For SaleMLS ID #PAMC2188632, Bernadette Robinson, Keller Williams Real Estate-Blue Bell. Bright MLS
- $175,0003 bd2 ba1.5k sqft156 Vaux Dr, Doylestown, PA 18901For SaleMLS ID #PABU2120546, Lauren Cronmiller, Keller Williams Real Estate-Doylestown. Bright MLS
- $154,9002 bd2 ba1.3k sqft764 Aspen Cir, Red Hill, PA 18076For SaleMLS ID #PAMC2162504, Jennifer Powis, RE/MAX 440 - Pennsburg. Bright MLS
- $179,9002 bd2 ba1.2k sqft2002 Perilli Dr, Telford, PA 18969For SaleMLS ID #PABU2130830, Andrew Sundell, RE/MAX Centre Realtors. Bright MLS
- $195,9002 bd2 ba1.6k sqft24 Goldenrod Ct E, Harleysville, PA 19438For SaleMLS ID #PAMC2192292, Bob Mayrides, Long & Foster Real Estate, Inc.. Bright MLS
- $140,0004 bd1 ba1.5k sqft1763 W Juniata St, Philadelphia, PA 19140For SaleMLS ID #PAPH2667442, Jovel Gaye, United Real Estate. Bright MLS
- $179,9003 bd2 ba1.1k sqft2 Highland Dr, Quakertown, PA 18951For SaleMLS ID #PABU2129586, Carol Richard, ABC Home Realty, LLC. Bright MLS
- $167,5002 bd1 ba768 sqft165 W Ridge Pike Lot 226, Limerick, PA 19468New ConstructionMLS ID #PAMC2155848, Ray Forlano, ABC Home Realty, LLC. Bright MLS
- $141,5002 bd2 ba826 sqft8 Ash Ln, Quakertown, PA 18951New ConstructionMLS ID #PABU2117816, Carol Richard, ABC Home Realty, LLC. Bright MLS
- $139,9002 bd1 ba914 sqft1300 N Farson St, Philadelphia, PA 19131For SaleMLS ID #PAPH2652914, Frederic Musilli, DJCRE Inc.. Bright MLS
- $133,0003 bd2 ba1k sqft993 E Sanger St, Philadelphia, PA 19124For SaleMLS ID #PAPH2671014, Sergio Giraldo, Rehobot Real Estate, LLC. Bright MLS
- $139,5002 bd1 ba784 sqft1 Laurel Ter, Quakertown, PA 18951New ConstructionMLS ID #PABU2116726, Wayne Clerkin, ABC Home Realty, LLC. Bright MLS
- $149,0003 bd2 ba1k sqft4506 Hurley St, Philadelphia, PA 19120For SaleMLS ID #PAPH2668268, Celly Martinez, Quality Real Estate-Broad St. Bright MLS
- $155,0002 bd1 ba992 sqft6229 N Hope St, Philadelphia, PA 19120For SaleMLS ID #PAPH2658352, Joey Fang, Canaan Realty Services INC. Bright MLS
