Skip main navigation
Sold
  • $99,000

    614 Summit Ave, Connersville, IN 47331

    2beds
    720sqft
    Residential, Single Family Residence
    Built in 1950
    4,356 Square Feet Lot
    $97,100 Zestimate®
    $138/sqft
    $724 Estimated rent

    Home value

    $97,100

    $92,000 - $102,000

    $724/mo

    Zestimate® history
    Loading
    Loading...

    Owner options

    List your home for rent

    $724/mo

    Rent Zestimate®

    Find your next renter with Zillow Rental Manager. Plus, with online applications, you can quickly screen prospective tenants – for free.

    Learn more

    $724/mo

    Rent Zestimate®

    Refinance and save

    $481/mo

    Est. payment

    Refinancing to a lower rate could help reduce your monthly payments and save thousands over the life of the loan.

    See today's rates

    $481/mo

    Est. payment

    Explore your selling options

    Work with a Zillow partner agent

    Leverage their expertise and Zillow's premium Showcase listings to get your home seen by more buyers.

    Get started

    List with your own agent

    Get your home in front of millions of buyers by listing it on Zillow.

    Learn how to do it

    Sell it yourself

    Take full control of how buyers see your home on Zillow by listing For Sale by Owner (FSBO).

    List your home

    What's special

    Warm and inviting settingEfficient designCozy atmosphere
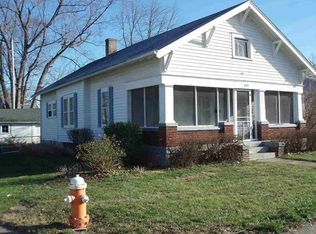
    There's something special about a home that feels welcoming the moment you walk through the door - and 614 Summit Ave. delivers just that. This beautifully maintained 2-bedroom, 1-bath home offers a cozy atmosphere with thoughtful upkeep throughout. Inside, you'll find comfortable living spaces filled with charm and character, all within an efficient design. Whether enjoying a quiet evening at home or relaxing with your morning coffee, this property offers a warm and inviting setting. Conveniently located near local amenities, this move-in-ready home is ready for its next chapter.

    Zillow last checked:

    Listing updated:

    Listing Provided by:

    Charles Shriver 574-538-8768,

    Daniels Real Estate

    Bought with:

    Eric Eisenmenger

    Trusted Realty Partners of Ind

    Source: MIBOR as distributed by MLS GRID,MLS#: 22100673MLS Logo

    Facts & features

    Interior

    Bedrooms & bathrooms
    • Bedrooms: 2
    • Bathrooms: 1
    • Full bathrooms: 1
    • Main level bathrooms: 1
    • Main level bedrooms: 2
    Primary bedroom
    • Level: Main
    • Area: 104 Square Feet
    • Dimensions: 8x13
    Bedroom 2
    • Level: Main
    • Area: 99 Square Feet
    • Dimensions: 9x11
    Kitchen
    • Level: Main
    • Area: 143 Square Feet
    • Dimensions: 11x13
    Living room
    • Level: Main
    • Area: 132 Square Feet
    • Dimensions: 11x12
    Heating
    • Forced Air, Natural Gas
    Cooling
    • Window Unit(s)
    Appliances
    • Included: Dryer, Electric Water Heater, Microwave, Electric Oven, Refrigerator, Washer, Water Softener Owned
    • Laundry: Laundry Closet
    Features
    • Attic Access, Ceiling Fan(s)
    • Windows: Wood Work Painted
    • Has basement: No
    • Attic: Access Only
    Interior area
    • Total structure area: 720
    • Total interior livable area: 720 sqft

    Property

    Parking
    • Parking features: On Street
    Features
    • Levels: One
    • Stories: 1
    Lot
    • Size: 4,356 sqft
    • Features: City Lot, Not In Subdivision, Sidewalks, Mature Trees
    Details
    • Parcel number: 210524307027000003
    • Special conditions: None
    • Horse amenities: None

    Construction

    Type & style
    • Home type: SingleFamily
    • Architectural style: Ranch
    • Property subtype: Residential, Single Family Residence
    Materials
    • Vinyl Siding
    • Foundation: Crawl Space
    Condition
    • Updated/Remodeled
    • New construction: No
    • Year built: 1950

    Utilities & green energy

    • Electric: 100 Amp Service
    • Water: Public
    • Utilities for property: Electricity Connected, Water Connected

    Community & neighborhood

    Security
    • Security features: Carbon Monoxide Detector(s), See Remarks
    Location
    • Region: Connersville
    • Subdivision: No Subdivision

    Price history

    DateEventPrice
    7/2/2026Sold$99,000$138/sqft
    Source: MIBOR as distributed by MLS GRID #22100673 Report a problem
    5/21/2026Pending sale$99,000$138/sqft
    Source: MIBOR as distributed by MLS GRID #22100673 Report a problem
    5/14/2026Listed for sale$99,000+23.8%$138/sqft
    Source: MIBOR as distributed by MLS GRID #22100673 Report a problem
    8/5/2022Sold$80,000+23.3%$111/sqft
    Source: East Central Indiana AOR #13499 Report a problem
    7/6/2022Pending sale$64,900$90/sqft
    Source: East Central Indiana AOR #13499 Report a problem
    6/30/2022Listed for sale$64,900$90/sqft
    Source: East Central Indiana AOR #13499 Report a problem

    Public tax history

    YearProperty taxesTax assessment
    2025$482 +43.5%$58,700 +24.9%
    2024$336 +124.4%$47,000 +40.7%
    2023$150 -65.4%$33,400 +40.3%
    2022$433 +6.4%$23,800 +10.2%
    2021$407 +92.9%$21,600 +6.4%
    2020$211 +2.4%$20,300 -1%
    2019$206 -52.7%$20,500 +2.5%
    2018$436 +140.8%$20,000
    2017$181 $20,000 -1.5%
    2016$181 +131.4%$20,300 +6.3%
    2014$78 +8.8%$19,100 +3.8%
    2013$72 +3.5%$18,400 -1.1%
    2012$69 -22.5%$18,600 -8.8%
    2011$90 -9.8%$20,400 -5.6%
    2010$99 +18.3%$21,600 -1.8%
    2009$84 -81.3%$22,000 +6.3%
    2007$451 $20,700

    Find assessor info on the county website

    Neighborhood: 47331

    Nearby schools

    GreatSchools rating
    Schools provided by the listing agent
    • Elementary: Frazee Elementary School
    • Middle: Connersville Middle School
    • High: Connersville Sr High School

    Source: MIBOR as distributed by MLS GRID. This data may not be complete. We recommend contacting the local school district to confirm school assignments for this home.

    Get pre-qualified for a loan
    At Zillow Home Loans, we can pre-qualify you in as little as 5 minutes with no impact to your credit score.

    An equal housing lender. NMLS #10287.