Gracious and Spacious! One-level living at it's best in The Hills at Southpoint. This upgraded home sits on a 1/2 acre+ lot in the Estates section - backing-up to green open space. Huge unfinished lower level means endless possibilities! The open-concept main living area is terrific for entertaining, with an enormous kitchen island worthy of any buffet or dinner party. Pro-style gas cooktop, tons of cabinets, quartz countertops and backsplash, and pantry are fit for any chef!
The large living room enjoys a stone fireplace flanked by built-ins, and the adjoining dining room is bright and open. The sunroom invites you in off the central living area, with its vaulted wood-plank ceiling, stone accent wall and skylights. The primary suite enjoys a spa-inspired ensuite bathroom with separate walk-in-shower and tub, dual vanities & tile floor. The secondary bedrooms are separated from the primary suite providing privacy for your guests. A home office overlooks the front yard with French doors off the foyer.
This home offers excellent expansion opportunities with a 2700 sq.ft. unfinished lower level - roughed-in for a bathroom, and room for more bedrooms, bonus room, fitness center, theater, or just tons of storage. Other upgraded features include a screen garage door, Generac generator, ceiling speakers, security system, irrigation, and more. The Estates section of The Hills at Southpoint offers luxury living within close proximity to shopping, UNC, Duke, hospitals, RDU & RTP. Come see 614 Swift Creek Crossing...
Sold for $930,000
$930,000
614 Swift Creek Xing, Durham, NC 27713
3beds
2,794sqft
Single Family Residence
Built in 2017
0.55 Acres Lot
$926,000 Zestimate®
$333/sqft
$2,978 Estimated rent
Home value
$926,000
$870,000 - $982,000
$2,978/mo
Zestimate® history
Owner options
List your home for rent
$2,978/mo
Rent Zestimate®
Find your next renter with Zillow Rental Manager. Plus, with online applications, you can quickly screen prospective tenants – for free.
$2,978/mo
Rent Zestimate®
Refinance and save
$6,233/mo
Est. payment
Refinancing to a lower rate could help reduce your monthly payments and save thousands over the life of the loan.
$6,233/mo
Est. payment
Explore your selling options
Work with a Zillow partner agent
Leverage their expertise and Zillow's premium Showcase listings to get your home seen by more buyers.
Get startedList with your own agent
Get your home in front of millions of buyers by listing it on Zillow.
Learn how to do itSell it yourself
Take full control of how buyers see your home on Zillow by listing For Sale by Owner (FSBO).
List your homeWhat's special
Enormous kitchen islandCeiling speakersSeparate walk-in-shower and tubStone accent wallScreen garage doorPro-style gas cooktopDual vanities
Zillow last checked:
Listing updated:
Listed by:
Tom Wiltberger 919-451-0740,
Compass -- Chapel Hill - Durham
Bought with:
Yolanda Liu, 363179
HHome Realty LLC
Source: Doorify MLS,MLS#: 10156141
Facts & features
Interior
Bedrooms & bathrooms
- Bedrooms: 3
- Bathrooms: 3
- Full bathrooms: 2
- 1/2 bathrooms: 1
- Main level bathrooms: 2
- Main level bedrooms: 3
Primary bedroom
- Level: Main
- Area: 270.4 Square Feet
- Dimensions: 13 x 20.8
Bedroom 2
- Level: Main
- Area: 177.6 Square Feet
- Dimensions: 11.1 x 16
Bedroom 3
- Level: Main
- Area: 204.49 Square Feet
- Dimensions: 12.1 x 16.9
Basement
- Level: Lower
- Area: 2862 Square Feet
- Dimensions: 53 x 54
Dining room
- Level: Main
- Area: 155.4 Square Feet
- Dimensions: 11.1 x 14
Kitchen
- Level: Main
- Area: 228.75 Square Feet
- Dimensions: 12.5 x 18.3
Laundry
- Level: Main
- Area: 80.08 Square Feet
- Dimensions: 10.4 x 7.7
Living room
- Level: Main
- Area: 430.35 Square Feet
- Dimensions: 15.1 x 28.5
Office
- Level: Main
- Area: 167.7 Square Feet
- Dimensions: 13 x 12.9
Sunroom
- Level: Main
- Area: 176.65 Square Feet
- Dimensions: 15.9 x 11.11
Heating
- Forced Air, Natural Gas
Cooling
- Central Air
Appliances
- Included: Cooktop, Dryer, Dishwasher, Gas Cooktop, Microwave, Refrigerator, Stainless Steel Appliance(s), Trash Compactor, Tankless Water Heater, Vented Exhaust Fan, Washer, Wall Oven
- Laundry: Laundry Room, Main Level
Features
- Bookcases, Ceiling Fan(s), Crown Molding, Double Vanity, Entrance Foyer, Eat-in Kitchen, Kitchen Island, Open Floorplan, Walk-In Shower, Quartz Counters
- Flooring: Ceramic Tile, Hardwood
- Windows: Insulated Windows, Window Treatments
- Basement: Full,Storage Space,Unfinished,Walk-Out Access
- Number of fireplaces: 1
- Fireplace features: Gas, Living Room
Interior area
- Total structure area: 2,794
- Total interior livable area: 2,794 sqft
- Finished area above ground: 2,794
- Finished area below ground: 0
Property
Parking
- Total spaces: 6
- Parking features: Concrete, Garage Faces Side, Garage, Garage Door Opener
- Garage spaces: 2
Features
- Levels: One
- Stories: 1
- Patio & porch: Deck
- Exterior features: Fenced Yard
- Pool features: Association
- Fencing: Back Yard
- Has view: Yes
- View description: Trees/Woods
Lot
- Size: 0.55 Acres
- Features: Front Yard, Landscaped
Details
- Parcel number: 216875
- Zoning: RD
- Special conditions: Standard
- Other equipment: Generator, Irrigation Equipment
Construction
Type & style
- Home type: SingleFamily
- Architectural style: Ranch,Traditional,Transitional
- Property subtype: Single Family Residence
Materials
- Brick, Fiber Cement
- Foundation: Concrete Perimeter
- Roof: Architectural Shingle
Condition
- Updated/Remodeled
- New construction: No
- Year built: 2017
Details
- Builder model: Waverly
- Builder name: Toll Brothers
Utilities & green energy
- Sewer: Public Sewer
- Water: Public
Community & HOA
Community
- Features: Clubhouse, Playground, Pool, Tennis Court(s)
- Security: Security System
- Subdivision: The Hills at Southpoint
HOA
- Has HOA: Yes
- Amenities included: Clubhouse, Playground, Pool, Tennis Court(s)
- Services included: Unknown
- HOA fee: $250 quarterly
- HOA name: The Hills at Southpoint HOA
- HOA phone: 919-321-4240
Location
- Region: Durham
Financial & listing details
- Price per square foot: $333/sqft
- Tax assessed value: $938,334
- Annual tax amount: $9,301
- Date on market: 3/28/2026
- Listing agreement: Exclusive Right To Sell
- Listing terms: Cash,Conventional
- Road surface type: Asphalt
Price history
| Date | Event | Price |
|---|---|---|
| 5/28/2026 | Sold | $930,000-0.8%$333/sqft |
Source:  Doorify MLS #10156141 Report a problem Doorify MLS #10156141 Report a problem | ||
| 4/9/2026 | Pending sale | $937,500$336/sqft |
Source: Doorify MLS #10156141 Report a problem | ||
| 3/28/2026 | Listed for sale | $937,500+47.8%$336/sqft |
Source: Doorify MLS #10156141 Report a problem | ||
| 9/15/2017 | Sold | $634,500$227/sqft |
Source: Public Record Report a problem | ||
Public tax history
| Year | Property taxes | Tax assessment |
|---|---|---|
| 2025 | $9,302 +12.7% | $938,334 +58.5% |
| 2024 | $8,256 +6.5% | $591,853 |
| 2023 | $7,753 +2.3% | $591,853 |
| 2022 | $7,575 +0.5% | $591,853 |
| 2021 | $7,540 +2.4% | $591,853 |
| 2020 | $7,362 | $591,853 |
| 2019 | $7,362 | $591,853 +7.1% |
| 2018 | $7,362 | $552,693 +448.2% |
| 2017 | -- | $100,815 |
| 2016 | $1,312 | $100,815 +1.5% |
| 2015 | $1,312 | $99,372 |
Find assessor info on the county website
Neighborhood: 27713
Nearby homes
- $1,222,7005 bd5 ba4.4k sqft616 Swift Creek Xing, Durham, NC 27713Off Market
- $1,019,5004 bd2 ba3.8k sqft612 Swift Creek Xing, Durham, NC 27713Off Market
- $64,814-- bd-- ba-- sqft620 Swift Creek Xing, Durham, NC 27713Off Market
- $1,104,3005 bd6 ba4.2k sqft615 Swift Creek Xing, Durham, NC 27713Off Market
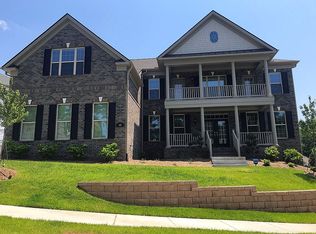
- $1,000,0004 bd4 ba3.8k sqft610 Swift Creek Xing, Durham, NC 27713Sold
- $1,235,2007 bd7 ba6.2k sqft611 Swift Creek Xing, Durham, NC 27713Off Market
- $1,113,3005 bd4 ba5.5k sqft622 Swift Creek Xing, Durham, NC 27713Off Market
- $990,0005 bd4 ba4k sqft625 Swift Creek Xing, Durham, NC 27713Sold
Nearby schools
GreatSchools rating
- 9/10Lyons Farm ElementaryGrades: PK-5Distance: 1.1 mi
- 2/10Lowe's Grove MiddleGrades: 6-8Distance: 3.2 mi
- 2/10Hillside HighGrades: 9-12Distance: 5.3 mi
Schools provided by the listing agent
- Elementary: Durham - Lyons Farm Elementary School
- Middle: Durham - Lowes Grove Middle
- High: Durham - Hillside High
Source: Doorify MLS. This data may not be complete. We recommend contacting the local school district to confirm school assignments for this home.
Get a cash offer in 3 minutes
Find out how much your home could sell for in as little as 3 minutes with a no-obligation cash offer.
Estimated market value
$926,000
Get a cash offer in 3 minutes
Find out how much your home could sell for in as little as 3 minutes with a no-obligation cash offer.
Estimated market value
$926,000
- North Carolina
- Durham County
- Durham
- 27713
- 614 Swift Creek Xing
