This thoughtfully updated 2-bedroom, 1.5-bath townhouse offers comfortable, low-maintenance living in a convenient Danville location. The home features a functional layout with bright living spaces, a one-car garage, an additional dedicated parking space, and a private patio, perfect for morning coffee or relaxed outdoor dining. Perfectly positioned, this home opens directly to the scenic Iron Horse Regional Trail, which provides a convenient path connecting local schools. John Baldwin Elementary School is just across the trail, Charlotte Wood Middle School is about one-third of a mile away, and the high school is less than two miles away, all accessible via the trail. Residents enjoy access to community amenities, including a pool, tennis courts, and clubhouse, while nearby Rose Garden Shopping Center offers a collection of local favorites from morning coffee at Starbucks to dining at The Yellow Chilli, plus casual spots like Amici's East Coast Pizzeria and sweet treats at Republic of Cake and Cup of Yo. With quick access to 680, commuting is easy. This is a great spot for the next chapter, do not miss it.
Sold for $670,000
$670,000
614 Sycamore Cir, Danville, CA 94526
2beds
1,176sqft
Townhouse
Built in 1972
871 Square Feet Lot
$688,500 Zestimate®
$570/sqft
$3,665 Estimated rent
Home value
$688,500
$654,000 - $723,000
$3,665/mo
Zestimate® history
Owner options
List your home for rent
$3,665/mo
Rent Zestimate®
Find your next renter with Zillow Rental Manager. Plus, with online applications, you can quickly screen prospective tenants – for free.
$3,665/mo
Rent Zestimate®
Refinance and save
$5,152/mo
Est. payment
Refinancing to a lower rate could help reduce your monthly payments and save thousands over the life of the loan.
$5,152/mo
Est. payment
Explore your selling options
Work with a Zillow partner agent
Leverage their expertise and Zillow's premium Showcase listings to get your home seen by more buyers.
Get startedList with your own agent
Get your home in front of millions of buyers by listing it on Zillow.
Learn how to do itSell it yourself
Take full control of how buyers see your home on Zillow by listing For Sale by Owner (FSBO).
List your homeWhat's special
One-car garageAdditional dedicated parking space
Zillow last checked:
Listing updated:
Listed by:
Jeff Bruno DRE #00863829 925-789-0987,
Compass,
Alyson Grant DRE #02212735 925-998-6653,
Compass
Bought with:
Jason Moon, DRE #01968212
Keller Williams Realty
Source: CCAR,MLS#: 41131897
Facts & features
Interior
Bedrooms & bathrooms
- Bedrooms: 2
- Bathrooms: 2
- Full bathrooms: 1
- Partial bathrooms: 1
Rooms
- Room types: 0.5 Bath, Main Entry, 2 Bedrooms, 1 Bath
Bathroom
- Features: Shower Over Tub, Solid Surface
Kitchen
- Features: Breakfast Bar, Breakfast Nook, Counter - Solid Surface, Dishwasher, Electric Range/Cooktop, Pantry, Range/Oven Free Standing, Updated Kitchen
Heating
- Forced Air
Cooling
- Central Air
Appliances
- Included: Dishwasher, Electric Range, Free-Standing Range
- Laundry: Hookups Only, Laundry Closet, Common Area
Features
- Breakfast Bar, Breakfast Nook, Counter - Solid Surface, Pantry, Updated Kitchen
- Flooring: Laminate, Carpet
- Number of fireplaces: 1
- Fireplace features: Family Room
Interior area
- Total structure area: 1,176
- Total interior livable area: 1,176 sqft
Property
Parking
- Total spaces: 1
- Parking features: Detached, Parking Spaces, Garage Door Opener
- Garage spaces: 1
Accessibility
- Accessibility features: None
Features
- Levels: Two
- Stories: 2
- Pool features: None, Community
- Has view: Yes
- View description: Park/Greenbelt
Lot
- Size: 871 Square Feet
- Features: Paved
Details
- Parcel number: 2072210749
- Special conditions: Standard
Construction
Type & style
- Home type: Townhouse
- Architectural style: Traditional
- Property subtype: Townhouse
Materials
- Brick, Stucco, Wood Siding
- Foundation: Slab
- Roof: Composition
Condition
- Existing
- New construction: No
- Year built: 1972
Utilities & green energy
- Electric: No Solar
- Sewer: Public Sewer
- Water: Public
Community & HOA
Community
- Subdivision: Danville Woods
HOA
- Has HOA: Yes
- Amenities included: Clubhouse, Greenbelt, Pool, Tennis Court(s)
- Services included: Maintenance Structure, Other
- HOA fee: $645 monthly
- HOA name: DANVILLE WOODS
- HOA phone: 877-904-3080
Location
- Region: Danville
Financial & listing details
- Price per square foot: $570/sqft
- Tax assessed value: $263,143
- Date on market: 4/22/2026
Price history
| Date | Event | Price |
|---|---|---|
| 6/29/2026 | Sold | $670,000-4.1%$570/sqft |
Source:  CCAR #41131897 Report a problem CCAR #41131897 Report a problem | ||
| 5/21/2026 | Pending sale | $699,000$594/sqft |
Source: CCAR #41131897 Report a problem | ||
| 4/22/2026 | Listed for sale | $699,000$594/sqft |
Source: CCAR #41131897 Report a problem | ||
Public tax history
| Year | Property taxes | Tax assessment |
|---|---|---|
| 2026 | -- | $263,143 +2% |
| 2025 | $3,950 +4.2% | $257,985 +2% |
| 2024 | $3,790 +1.8% | $252,928 +2% |
| 2023 | $3,723 +0.7% | $247,970 +2% |
| 2022 | $3,696 +2.4% | $243,109 +2% |
| 2021 | $3,611 +2.1% | $238,343 +1% |
| 2020 | $3,535 +0.9% | $235,900 +2% |
| 2019 | $3,505 +3.8% | $231,276 +2% |
| 2018 | $3,377 +3.9% | $226,743 +2% |
| 2017 | $3,252 +1.9% | $222,298 +2% |
| 2016 | $3,190 +3.7% | $217,940 +1.5% |
| 2015 | $3,076 | $214,668 +2% |
| 2014 | $3,076 | $210,464 +0.5% |
| 2013 | -- | $209,514 +2% |
| 2012 | -- | $205,407 +2% |
| 2011 | -- | $201,381 +0.8% |
| 2010 | -- | $199,877 -0.2% |
| 2009 | -- | $200,353 +2% |
| 2008 | -- | $196,426 +2% |
| 2007 | -- | $192,575 +2% |
| 2006 | -- | $188,800 +2% |
| 2005 | -- | $185,099 +2% |
| 2004 | -- | $181,470 +1.9% |
| 2003 | -- | $178,145 +2% |
| 2002 | -- | $174,653 +2% |
| 2001 | -- | $171,229 |
Find assessor info on the county website
Neighborhood: 94526
Nearby homes
- $689,2002 bd2 ba1.1k sqft610 Sycamore Cir, Danville, CA 94526Off Market
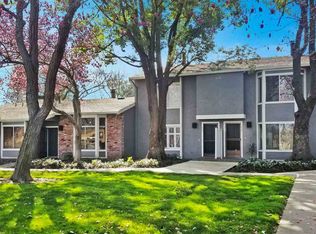
- $836,5003 bd2 ba1.3k sqft606 Sycamore Cir, Danville, CA 94526Off Market
- $706,6003 bd1 ba1.3k sqft616 Sycamore Cir, Danville, CA 94526Off Market
- $671,5002 bd1 ba1.1k sqft622 Sycamore Cir, Danville, CA 94526Off Market

- $618,7002 bd2 ba1.1k sqft626 Sycamore Cir, Danville, CA 94526Off Market
- $599,1002 bd2 ba1.1k sqft630 Sycamore Cir, Danville, CA 94526Off Market
- $864,6003 bd2 ba1.3k sqft602 Sycamore Cir, Danville, CA 94526Off Market
- $720,4003 bd1 ba1.3k sqft634 Sycamore Cir, Danville, CA 94526Off Market
Nearby schools
GreatSchools rating
- 10/10John Baldwin Elementary SchoolGrades: K-5Distance: 0.3 mi
- 9/10Charlotte Wood Middle SchoolGrades: 6-8Distance: 0.7 mi
- 10/10San Ramon Valley High SchoolGrades: 9-12Distance: 1.6 mi
Schools provided by the listing agent
- District: San Ramon Valley (925) 552-5500
Source: CCAR. This data may not be complete. We recommend contacting the local school district to confirm school assignments for this home.
Get a cash offer in 3 minutes
Find out how much your home could sell for in as little as 3 minutes with a no-obligation cash offer.
Estimated market value
$688,500
Get a cash offer in 3 minutes
Find out how much your home could sell for in as little as 3 minutes with a no-obligation cash offer.
Estimated market value
$688,500
- California
- Contra Costa County
- Danville
- 94526
- 614 Sycamore Cir
