Welcome to this well-maintained 3-bedroom, 2 full bath home situated on a desirable corner lot in the fast-growing tech hub of Sherman. Featuring a side-entry 2-car garage, this home offers both curb appeal and added convenience.
Inside, you’ll find two spacious living areas, including a large second living room perfect for a game room, media room, or flexible entertaining space. Mature trees surround the property, providing abundant shade and a peaceful outdoor setting.
With its functional layout, inviting spaces, and prime location in one of North Texas’ most rapidly expanding communities, this home is an excellent opportunity for comfortable living and future growth. Contact your favorite realtor and make an appointment to see it today.
Foreclosed
Est. $232,975
614 Talley Dr, Sherman, TX 75092
3beds
1,777sqft
Single Family Residence
Built in 1967
9,931 Square Feet Lot
$-- Zestimate®
$131/sqft
$-- HOA
What's special
Inviting spacesCurb appealDesirable corner lotFunctional layout
- 137 days |
- 52 |
- 4 |
Zillow last checked:
Listing updated:
Listed by:
Marilyn Williams 0484887 903-893-5188,
C-21 DEAN GILBERT, REALTORS 903-893-5188
Source: NTREIS,MLS#: 21264043
Facts & features
Interior
Bedrooms & bathrooms
- Bedrooms: 3
- Bathrooms: 2
- Full bathrooms: 2
Primary bedroom
- Level: First
- Dimensions: 14 x 14
Primary bedroom
- Level: First
- Dimensions: 10 x 14
Bedroom
- Level: First
- Dimensions: 12 x 11
Bedroom
- Level: First
- Dimensions: 12 x 11
Bedroom
- Level: First
- Dimensions: 12 x 11
Bedroom
- Level: First
- Dimensions: 12 x 11
Dining room
- Level: First
- Dimensions: 10 x 14
Dining room
- Level: First
- Dimensions: 10 x 14
Family room
- Level: First
- Dimensions: 18 x 16
Family room
- Level: First
- Dimensions: 18 x 16
Kitchen
- Level: First
- Dimensions: 12 x 10
Kitchen
- Level: First
- Dimensions: 12 x 10
Living room
- Level: First
- Dimensions: 10 x 14
Living room
- Level: First
- Dimensions: 10 x 14
Heating
- Central
Cooling
- Central Air, Ceiling Fan(s)
Appliances
- Included: Dishwasher
- Laundry: Laundry in Utility Room
Features
- Cable TV, Walk-In Closet(s)
- Flooring: Laminate
- Has basement: No
- Number of fireplaces: 1
- Fireplace features: Family Room
Interior area
- Total interior livable area: 1,777 sqft
Property
Parking
- Total spaces: 2
- Parking features: Garage, Garage Door Opener, Oversized, Garage Faces Side
- Attached garage spaces: 2
Features
- Levels: One
- Stories: 1
- Pool features: None
- Fencing: Privacy,Wood
Lot
- Size: 9,931 Square Feet
Details
- Parcel number: 156472
Construction
Type & style
- Home type: SingleFamily
- Architectural style: Detached
- Property subtype: Single Family Residence
Condition
- Year built: 1967
Utilities & green energy
- Sewer: Public Sewer
- Water: Public
- Utilities for property: Electricity Connected, Sewer Available, Water Available, Cable Available
Community & HOA
Community
- Subdivision: Windsor Place Add Rep
HOA
- Has HOA: No
Location
- Region: Sherman
Financial & listing details
- Price per square foot: $131/sqft
- Tax assessed value: $232,975
- Annual tax amount: $5,110
- Date on market: 5/8/2026
- Cumulative days on market: 21 days
- Listing terms: Cash,Conventional,1031 Exchange,FHA,VA Loan
Visit our professional directory to find a foreclosure specialist in your area that can help with your home search.
Find a foreclosure agentForeclosure details
Estimated market value
Not available
Estimated sales range
Not available
$2,153/mo
Price history
| Date | Event | Price |
|---|---|---|
| 7/10/2026 | Sold | -- |
Source: NTREIS #21264043 Report a problem | ||
| 6/8/2026 | Pending sale | $190,000$107/sqft |
Source: NTREIS #21264043 Report a problem | ||
| 5/29/2026 | Contingent | $190,000$107/sqft |
Source: NTREIS #21264043 Report a problem | ||
| 5/8/2026 | Listed for sale | $190,000-23.7%$107/sqft |
Source: NTREIS #21264043 Report a problem | ||
| 3/6/2026 | Sold | -- |
Source: Public Record Report a problem | ||
| 4/6/2023 | Listing removed | -- |
Source: NTREIS #20129299 Report a problem | ||
| 11/23/2022 | Listing removed | $249,000$140/sqft |
Source: NTREIS #20129299 Report a problem | ||
| 9/12/2022 | Pending sale | $249,000$140/sqft |
Source: NTREIS #20129299 Report a problem | ||
| 9/2/2022 | Contingent | $249,000$140/sqft |
Source: NTREIS #20129299 Report a problem | ||
| 8/28/2022 | Price change | $249,000-10.8%$140/sqft |
Source: NTREIS #20129299 Report a problem | ||
| 8/1/2022 | Listed for sale | $279,000$157/sqft |
Source: NTREIS #20129299 Report a problem | ||
Public tax history
| Year | Property taxes | Tax assessment |
|---|---|---|
| 2025 | $2,227 -44.5% | $232,975 -12% |
| 2024 | $4,013 -1.1% | $264,638 -0.7% |
| 2023 | $4,058 +46.3% | $266,599 +169.6% |
| 2022 | $2,774 +75.1% | $98,900 +10% |
| 2021 | $1,584 | $89,909 -45% |
| 2020 | -- | $163,469 +6.5% |
| 2019 | $4,030 +22.5% | $153,553 +8.1% |
| 2018 | $3,290 +27% | $142,081 +8.3% |
| 2017 | $2,591 | $131,141 +8.5% |
| 2016 | $2,591 +4.2% | $120,904 +15.9% |
| 2015 | $2,485 | $104,276 +4.3% |
| 2014 | $2,485 | $100,021 +2.9% |
| 2013 | -- | $97,184 -4.8% |
| 2012 | -- | $102,090 |
| 2011 | -- | $102,090 +0.2% |
| 2010 | -- | $101,854 |
| 2009 | -- | $101,854 +0.6% |
| 2008 | -- | $101,214 +8.6% |
| 2007 | -- | $93,200 |
| 2006 | -- | $93,200 |
| 2005 | -- | $93,200 |
| 2004 | -- | $93,200 +12.9% |
| 2002 | -- | $82,545 +12.8% |
| 2001 | -- | $73,163 +1.5% |
| 2000 | -- | $72,085 |
Find assessor info on the county website
Monthly payment
Climate risks
Neighborhood: 75092
Nearby schools
GreatSchools rating
- 2/10Percy W Neblett Elementary SchoolGrades: K-5Distance: 1.7 mi
- 4/10Sherman MiddleGrades: 6-8Distance: 2.7 mi
- 5/10Sherman High SchoolGrades: 9-12Distance: 4.3 mi
Schools provided by the listing agent
- Elementary: Dillingham
- Middle: Piner
- High: Sherman
- District: Sherman ISD
Source: NTREIS. This data may not be complete. We recommend contacting the local school district to confirm school assignments for this home.
- $225,600-- bd-- ba1.7k sqft610 Talley Dr, Sherman, TX 75092Off Market
- $280,800-- bd-- ba2.2k sqft613 Stewart Ln, Sherman, TX 75092Off Market
- $--3 bd2 ba1.9k sqft609 Stewart Ln, Sherman, TX 75092Sold
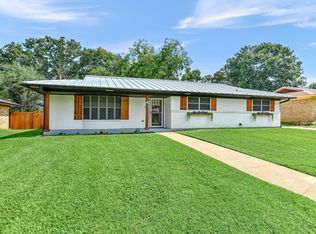
- $--4 bd2 ba1.7k sqft2705 N Ricketts St, Sherman, TX 75092Sold
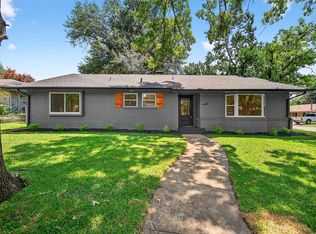
- $247,100-- bd2 ba1.9k sqft702 Talley Dr, Sherman, TX 75092Off Market
- $213,700-- bd-- ba1.6k sqft606 Talley Dr, Sherman, TX 75092Off Market
- $224,800-- bd-- ba1.8k sqft605 Stewart Ln, Sherman, TX 75092Off Market
- $284,700-- bd2 ba2.2k sqft2706 N Ricketts St, Sherman, TX 75092Off Market
Similar homes
- $228,0003 bd2 ba1.4k sqft615 Oxford Dr, Sherman, TX 75092For Sale
 MLS ID #21306652, Rachel Wang. NTREIS
 - $224,9004 bd2 ba1.9k sqft429 W Lamberth Rd, Sherman, TX 75092For Sale
 MLS ID #21287617, Samuel Holloway. NTREIS
 - $229,9003 bd2 ba1.3k sqft420 W Anita St, Sherman, TX 75092For Sale
 MLS ID #21300829, Lauren Swanson. NTREIS
 - $234,9003 bd2 ba1.4k sqft425 Oxford Dr, Sherman, TX 75092For Sale
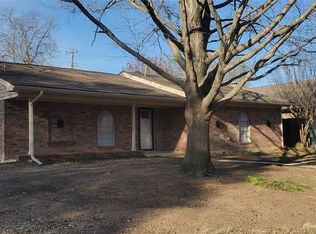 MLS ID #21167807, Debbie Boaen. NTREIS
 - $224,8003 bd2 ba1.2k sqft2325 N Ricketts St, Sherman, TX 75092For SaleMLS ID #21247266, Toni Evans Morrow. NTREIS
- $225,0003 bd2 ba1.6k sqft1803 N Alexander St, Sherman, TX 75092For SaleMLS ID #21204869, Makayla Riley. NTREIS
- $219,9003 bd2 ba1.6k sqft1414 N Binkley St, Sherman, TX 75092For SaleMLS ID #21314918, Kimberly Mejia. NTREIS
- $209,0003 bd2 ba1.3k sqft413 Oxford Dr, Sherman, TX 75092For SaleMLS ID #21252801, Stacie Lopez. NTREIS
- $289,9003 bd2 ba1.6k sqft2700 Rex Cruse Dr, Sherman, TX 75092For SaleMLS ID #21336266, DEBBIE HUDNALL. NTREIS
- $219,9003 bd2 ba2k sqft1118 W McGee St, Sherman, TX 75092For SaleMLS ID #21294870, Angela Key. NTREIS
- $189,0003 bd2 ba1.2k sqft2206 N Shannon St, Sherman, TX 75092For SaleMLS ID #21326150, Gary Lowell. NTREIS
- $159,9003 bd2 ba1.7k sqft3009 Canterbury Cir, Sherman, TX 75092For SaleMLS ID #21317216, Homero Corona. NTREIS
- $229,0003 bd2 ba1.8k sqft1617 N Ricketts St, Sherman, TX 75092For SaleMLS ID #21210583, Evan Martin. NTREIS
- $230,9903 bd2 ba1.4k sqft707 Twilight Ter, Sherman, TX 75092New ConstructionDR Horton
- $238,0003 bd2 ba1.8k sqft1901 Monte Cristo Way, Sherman, TX 75092For SaleMLS ID #21264259, Clay Gilbert. NTREIS
- $249,9003 bd2 ba1.9k sqft1704 W Birge St, Sherman, TX 75092For SaleMLS ID #21318590, Lisa Carson. NTREIS
- $249,9993 bd2 ba1.8k sqft620 Denton Dr, Sherman, TX 75092For SaleMLS ID #21205974, Renee Nichols. NTREIS
- $265,0003 bd2 ba2k sqft1712 Oakhill Dr, Sherman, TX 75092For SaleMLS ID #21313776, Cory Meals. NTREIS
- $205,0003 bd2 ba1.3k sqft1212 N Grant Dr, Sherman, TX 75092For SaleMLS ID #21326840, Jessica Orr. NTREIS
- $204,9003 bd2 ba1.3k sqft411 W Taylor St, Sherman, TX 75092For SaleMLS ID #21317292, Chris Vogelsang. NTREIS
