Welcome to this charming two-story Cape Cod home with attached garage. Featuring 2 spacious bedrooms and 1.5 baths, this residence is perfect for comfortable family living. After some TLC, this property will be move-in ready for its new owners. The inviting living room has large windows to bring the outdoors inside. Pass through the arched doorway into the dining room perfect for gatherings. Updated kitchen features crisp white cabinets, appliance package and ample cabinetry for storage and prep. A full bath with dual sinks and tub shower is located on the main level. Upstairs is complete with two nice size bedrooms that share a half bath. Partly finished basement offers great potential for storage, a workshop, or future expansion. Enjoy the outdoors on your deck overlooking the huge backyard with vinyl fence, storage shed and large concrete pad. Don't hesitate to schedule a showing today and start making plans for your next chapter in this great property.
Sold for $282,900
$282,900
614 Taylor Ave, Burlington, NJ 08016
2beds
1,176sqft
Single Family Residence
Built in 1952
4,996 Square Feet Lot
$329,900 Zestimate®
$241/sqft
$2,385 Estimated rent
Home value
$329,900
$313,000 - $346,000
$2,385/mo
Zestimate® history
Owner options
List your home for rent
$2,385/mo
Rent Zestimate®
Find your next renter with Zillow Rental Manager. Plus, with online applications, you can quickly screen prospective tenants – for free.
$2,385/mo
Rent Zestimate®
Refinance and save
$1,988/mo
Est. payment
Refinancing to a lower rate could help reduce your monthly payments and save thousands over the life of the loan.
$1,988/mo
Est. payment
Explore your selling options
Work with a Zillow partner agent
Leverage their expertise and Zillow's premium Showcase listings to get your home seen by more buyers.
Get startedList with your own agent
Get your home in front of millions of buyers by listing it on Zillow.
Learn how to do itSell it yourself
Take full control of how buyers see your home on Zillow by listing For Sale by Owner (FSBO).
List your homeWhat's special
Updated kitchenAttached garageVinyl fenceHalf bathTwo nice size bedroomsAmple cabinetrySpacious bedrooms
Zillow last checked:
Listing updated:
Listed by:
Bill Hamberg 267-388-3520,
RE/MAX at the Sea
Bought with:
Dawn McGee, 2297443
Keller Williams Realty - Moorestown
Source: Bright MLS,MLS#: NJBL2078168
Facts & features
Interior
Bedrooms & bathrooms
- Bedrooms: 2
- Bathrooms: 2
- Full bathrooms: 1
- 1/2 bathrooms: 1
- Main level bathrooms: 1
Rooms
- Room types: Living Room, Dining Room, Bedroom 2, Kitchen, Basement, Bedroom 1, Office, Utility Room, Full Bath, Half Bath
Basement
- Area: 0
Heating
- Central, Electric
Cooling
- Central Air, Electric
Appliances
- Included: Microwave, Dishwasher, Oven/Range - Electric, Refrigerator, Electric Water Heater
- Laundry: In Basement
Features
- Bathroom - Tub Shower, Built-in Features, Floor Plan - Traditional, Dry Wall
- Flooring: Ceramic Tile, Hardwood, Laminate
- Basement: Partially Finished
- Has fireplace: No
Interior area
- Total structure area: 1,176
- Total interior livable area: 1,176 sqft
- Finished area above ground: 1,176
- Finished area below ground: 0
Property
Parking
- Total spaces: 1
- Parking features: Garage Faces Front, Concrete, Attached
- Attached garage spaces: 1
- Has uncovered spaces: Yes
- Details: Garage Sqft: 253
Accessibility
- Accessibility features: None
Features
- Levels: Two
- Stories: 2
- Patio & porch: Deck
- Pool features: None
- Fencing: Vinyl,Privacy
Lot
- Size: 4,996 Square Feet
- Dimensions: 50.00 x 100.00
Details
- Additional structures: Above Grade, Below Grade
- Parcel number: 050004600004
- Zoning: R-2
- Special conditions: Real Estate Owned
Construction
Type & style
- Home type: SingleFamily
- Architectural style: Cape Cod
- Property subtype: Single Family Residence
Materials
- Frame
- Foundation: Concrete Perimeter
- Roof: Shingle
Condition
- Below Average
- New construction: No
- Year built: 1952
Utilities & green energy
- Electric: 200+ Amp Service
- Sewer: Public Sewer
- Water: Public
- Utilities for property: Electricity Available
Community & HOA
Community
- Subdivision: None Available
HOA
- Has HOA: No
Location
- Region: Burlington
- Municipality: BURLINGTON CITY
Financial & listing details
- Price per square foot: $241/sqft
- Tax assessed value: $137,900
- Annual tax amount: $5,971
- Date on market: 12/18/2024
- Listing agreement: Exclusive Right To Sell
- Listing terms: Cash,Conventional
- Ownership: Fee Simple
Price history
| Date | Event | Price |
|---|---|---|
| 2/21/2025 | Sold | $282,900+233.2%$241/sqft |
Source:  Bright MLS #NJBL2078168 Report a problem Bright MLS #NJBL2078168 Report a problem | ||
| 12/13/2018 | Listing removed | $1,475$1/sqft |
Source: WRI Property Management Report a problem | ||
| 12/11/2018 | Listed for rent | $1,475$1/sqft |
Source: WRI Property Management Report a problem | ||
| 3/13/2017 | Listing removed | $84,900$72/sqft |
Source: PA REO Inc #6908182 Report a problem | ||
| 3/7/2017 | Price change | $84,900-5.6%$72/sqft |
Source: PA REO Inc #6908182 Report a problem | ||
| 1/6/2017 | Listed for sale | $89,900+5.8%$76/sqft |
Source: PA REO Inc #6908182 Report a problem | ||
| 10/12/2016 | Listing removed | $85,000$72/sqft |
Source: RE/MAX Preferred-Commercial Division #6852644 Report a problem | ||
| 9/9/2016 | Price change | $85,000-32%$72/sqft |
Source: RE/MAX Preferred-Commercial Division #6852644 Report a problem | ||
| 8/19/2016 | Listed for sale | -- |
Source: Auction.com Report a problem | ||
| 3/30/2004 | Sold | $125,000$106/sqft |
Source: Public Record Report a problem | ||
Public tax history
| Year | Property taxes | Tax assessment |
|---|---|---|
| 2025 | $5,971 +1.8% | $137,900 |
| 2024 | $5,866 | $137,900 |
| 2023 | -- | $137,900 |
| 2022 | $5,801 +1.5% | $137,900 |
| 2021 | $5,717 +8.7% | $137,900 |
| 2020 | $5,258 +1.7% | $137,900 |
| 2019 | $5,168 +3.2% | $137,900 |
| 2018 | $5,010 +3.9% | $137,900 |
| 2017 | $4,821 +3.7% | $137,900 |
| 2016 | $4,649 +3.4% | $137,900 |
| 2015 | $4,496 +2.7% | $137,900 |
| 2014 | $4,377 +2.8% | $137,900 |
| 2013 | $4,260 -6.4% | $137,900 |
| 2012 | $4,551 +5.8% | $137,900 +37.4% |
| 2011 | $4,302 +6.4% | $100,400 |
| 2010 | $4,043 +5.5% | $100,400 +0.7% |
| 2009 | $3,831 +9.1% | $99,700 +3.3% |
| 2008 | $3,513 +6.6% | $96,500 |
| 2007 | $3,296 +4.9% | $96,500 |
| 2006 | $3,143 +23.3% | $96,500 |
| 2005 | $2,548 +4.7% | $96,500 |
| 2004 | $2,434 | $96,500 |
| 2003 | -- | $96,500 |
| 2002 | -- | $96,500 |
| 2001 | -- | $96,500 |
Find assessor info on the county website
Neighborhood: 08016
Nearby homes
- $330,7003 bd1 ba1.4k sqft624 Taylor Ave, Burlington, NJ 08016Off Market

- $310,0003 bd1 ba864 sqft604 Taylor Ave, Burlington, NJ 08016Sold
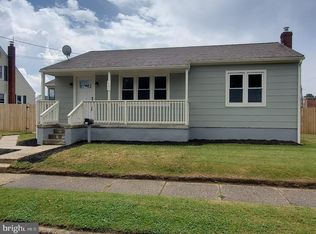
- $303,9004 bd1 ba1.1k sqft616 Moorland Ave, Burlington, NJ 08016Off Market
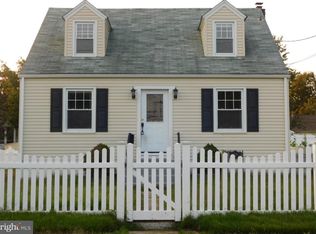
- $305,7004 bd1 ba1.1k sqft615 Oakland Ave, Burlington, NJ 08016Off Market
- $297,0004 bd1 ba1.2k sqft623 Oakland Ave, Burlington, NJ 08016Off Market
- $274,2004 bd1 ba1.1k sqft622 Moorland Ave, Burlington, NJ 08016Off Market
- $319,1003 bd2 ba1.1k sqft619 Taylor Ave, Burlington, NJ 08016Off Market
- $263,0003 bd1 ba960 sqft607 Taylor Ave, Burlington, NJ 08016Sold
Nearby schools
GreatSchools rating
- NASamuel Smith Elementary SchoolGrades: PK-2Distance: 0.4 mi
- 4/10Burlington City High SchoolGrades: 7-12Distance: 0.8 mi
- 5/10Wilbur Watts Intermediate SchoolGrades: 3-6Distance: 0.5 mi
Schools provided by the listing agent
- District: Burlington City Schools
Source: Bright MLS. This data may not be complete. We recommend contacting the local school district to confirm school assignments for this home.
Get a cash offer in 3 minutes
Find out how much your home could sell for in as little as 3 minutes with a no-obligation cash offer.
Estimated market value
$329,900
Get a cash offer in 3 minutes
Find out how much your home could sell for in as little as 3 minutes with a no-obligation cash offer.
Estimated market value
$329,900
- New Jersey
- Burlington County
- Burlington Township
- 08016
- 614 Taylor Ave
Nearby cities
Nearby zip codes
Other Burlington Township Topics
- Apartments for Rent in 08016
- Houses for Sale in 08016
- Houses for Rent in 08016
- 08016 Real Estate
- Burlington Township Condos
- Houses for Sale in Burlington Township
- Newest Listings in Burlington Township
- Burlington Township Home Values
- Burlington Township Real Estate Agents
- Burlington Township Refinance
- Burlington Township Mortgage Rates
