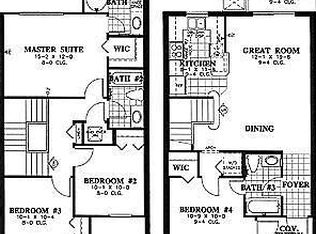
Welcome to your dream getaway, perfect to live full-time, part of the year, or as a vacation home or an investment property near all the excitement! This townhome has everything you need for relaxation and entertainment. As you step inside, on your left you will find a full bathroom connecting to the first-floor bedroom, offering privacy and convenience for guests or family. Continue into the heart of the home, where the dining room, living room, and kitchen all flow together effortlessly—ideal for entertaining or unwinding after a day of adventure. Upstairs, you'll find two more inviting bedrooms, additional bathrooms, and a spacious primary suite designed for comfort and tranquility. The entire home features upgraded flooring with no carpet in sight, along with many other thoughtful upgrades throughout the property, such as appliances & furniture, giving it a sleek, modern feel that's easy to maintain and enjoy. Located in a gated community, you'll have access to resort-style amenities that elevate this property to a whole new level. Whether it’s the heated pools, thrilling water slides, lazy river, arcade room, tiki bar, on-site restaurants, gym, or treatment rooms for some post-park pampering, there’s always something to do. And the location? Just 10 miles from Disney and walking distance to Publix and local dining spots—this is convenience at its best. This home is turnkey ready, offering the perfect spot for a relaxing escape or a memorable vacation. With everything you need already in place, all you have to do is unpack and start enjoying this property!
Sold for $239,000
$239,000
614 TERRA LAGO STREET, DAVENPORT, FL 33897
4beds
1,492sqft
Townhouse
Built in 2005
1,856 Square Feet Lot
$267,800 Zestimate®
$160/sqft
$2,204 Estimated rent
Home value
$267,800
$254,000 - $281,000
$2,204/mo
Zestimate® history
Owner options
List your home for rent
$2,204/mo
Rent Zestimate®
Find your next renter with Zillow Rental Manager. Plus, with online applications, you can quickly screen prospective tenants – for free.
$2,204/mo
Rent Zestimate®
Refinance and save
$2,381/mo
Est. payment
Refinancing to a lower rate could help reduce your monthly payments and save thousands over the life of the loan.
$2,381/mo
Est. payment
Explore your selling options
Work with a Zillow partner agent
Leverage their expertise and Zillow's premium Showcase listings to get your home seen by more buyers.
Get startedList with your own agent
Get your home in front of millions of buyers by listing it on Zillow.
Learn how to do itSell it yourself
Take full control of how buyers see your home on Zillow by listing For Sale by Owner (FSBO).
List your homeWhat's special
Zillow last checked:
Listing updated:
Listed by:
Natalie Jacoby 407-913-1389,
RUSSU REALTY & ASSOCIATES PA 407-515-0723
Bought with:
Jessica Quiceno, 3320664
JJ SUNSHINE REALTY CORP
Source: Stellar MLS,MLS#: O6298185 Originating MLS: Orlando Regional
Originating MLS: Orlando Regional
Facts & features
Interior
Bedrooms & bathrooms
- Bedrooms: 4
- Bathrooms: 3
- Full bathrooms: 3
Primary bedroom
- Features: Walk-In Closet(s)
- Level: Second
- Area: 210 Square Feet
- Dimensions: 14x15
Bedroom 2
- Features: Built-in Closet
- Level: Second
- Area: 110 Square Feet
- Dimensions: 10x11
Bedroom 3
- Features: Built-in Closet
- Level: Second
- Area: 110 Square Feet
- Dimensions: 10x11
Bedroom 4
- Features: Walk-In Closet(s)
- Level: First
- Area: 120 Square Feet
- Dimensions: 10x12
Dining room
- Level: First
- Area: 130 Square Feet
- Dimensions: 13x10
Kitchen
- Level: First
- Area: 120 Square Feet
- Dimensions: 10x12
Living room
- Level: First
- Area: 182 Square Feet
- Dimensions: 13x14
Heating
- Central
Cooling
- Central Air
Appliances
- Included: Cooktop, Dishwasher, Dryer, Washer
- Laundry: Laundry Closet
Features
- Ceiling Fan(s), Living Room/Dining Room Combo, PrimaryBedroom Upstairs
- Flooring: Laminate
- Has fireplace: No
- Furnished: Yes
Interior area
- Total structure area: 1,577
- Total interior livable area: 1,492 sqft
Property
Features
- Levels: Two
- Stories: 2
- Patio & porch: Rear Porch
- Exterior features: Other
Lot
- Size: 1,856 Square Feet
Details
- Parcel number: 262514999954002970
- Special conditions: None
Construction
Type & style
- Home type: Townhouse
- Property subtype: Townhouse
Materials
- Block
- Foundation: Slab
- Roof: Shingle
Condition
- New construction: No
- Year built: 2005
Utilities & green energy
- Sewer: Public Sewer
- Water: Public
- Utilities for property: BB/HS Internet Available, Cable Available, Electricity Connected, Sewer Connected, Water Connected
Community & HOA
Community
- Features: Clubhouse, Fitness Center, Gated Community - Guard, Playground, Pool, Restaurant
- Pet fee: $0 monthly
- Subdivision: REGAL PALMS AT HIGHLAND RESERVE PH 03
HOA
- Has HOA: Yes
- Services included: 24-Hour Guard, Community Pool, Trash
- HOA fee: $670 monthly
- HOA name: Hope Douglas
- HOA phone: 863-424-6141
Location
- Region: Davenport
Financial & listing details
- Price per square foot: $160/sqft
- Tax assessed value: $210,500
- Annual tax amount: $3,425
- Date on market: 4/10/2025
- Cumulative days on market: 29 days
- Listing terms: Cash,Conventional,FHA,VA Loan
- Ownership: Fee Simple
- Total actual rent: 0
- Electric utility on property: Yes
- Road surface type: Asphalt
Price history
| Date | Event | Price |
|---|---|---|
| 5/1/2026 | Listing removed | $275,000$184/sqft |
Source:  Stellar MLS #O6357353 Report a problem Stellar MLS #O6357353 Report a problem | ||
| 2/3/2026 | Price change | $275,000-3.5%$184/sqft |
Source: Stellar MLS #O6357353 Report a problem | ||
| 11/3/2025 | Listed for sale | $285,000+19.2%$191/sqft |
Source: Stellar MLS #O6357353 Report a problem | ||
| 7/22/2025 | Sold | $239,000-4.2%$160/sqft |
Source: Stellar MLS #O6298185 Report a problem | ||
| 6/17/2025 | Pending sale | $249,500$167/sqft |
Source: Stellar MLS #O6298185 Report a problem | ||
| 6/2/2025 | Listed for sale | $249,500$167/sqft |
Source: Stellar MLS #O6298185 Report a problem | ||
| 4/24/2025 | Pending sale | $249,500$167/sqft |
Source: Stellar MLS #O6298185 Report a problem | ||
| 4/10/2025 | Listed for sale | $249,500+51.2%$167/sqft |
Source: Stellar MLS #O6298185 Report a problem | ||
| 7/12/2024 | Listing removed | $165,000-7.3%$111/sqft |
Source: Stellar MLS #O5942374 Report a problem | ||
| 6/29/2021 | Sold | $178,000+7.9%$119/sqft |
Source: Stellar MLS #O5942374 Report a problem | ||
| 5/24/2021 | Pending sale | $165,000$111/sqft |
Source: Stellar MLS #O5942374 Report a problem | ||
| 5/20/2021 | Price change | $165,000+3.8%$111/sqft |
Source: Stellar MLS #O5942374 Report a problem | ||
| 5/9/2021 | Pending sale | $158,950$107/sqft |
Source: Stellar MLS #O5942374 Report a problem | ||
| 5/6/2021 | Listed for sale | $158,950+59%$107/sqft |
Source: Stellar MLS #O5942374 Report a problem | ||
| 3/5/2015 | Sold | $100,000-4.8%$67/sqft |
Source: Public Record Report a problem | ||
| 1/4/2015 | Price change | $105,000-4.5%$70/sqft |
Source: Realty and Company International, LLC #O5313496 Report a problem | ||
| 9/27/2014 | Price change | $110,000-8.3%$74/sqft |
Source: Realty and Company International, LLC #O5313496 Report a problem | ||
| 9/4/2014 | Price change | $120,000-4%$80/sqft |
Source: Realty and Company International, LLC #O5313496 Report a problem | ||
| 8/15/2014 | Listed for sale | $125,000+12.1%$84/sqft |
Source: Realty And Company Int., Llc #O5313496 Report a problem | ||
| 3/2/2012 | Sold | $111,500+44.8%$75/sqft |
Source: Public Record Report a problem | ||
| 12/5/2011 | Sold | $77,000-64.2%$52/sqft |
Source: Public Record Report a problem | ||
| 2/9/2006 | Sold | $215,000+53.4%$144/sqft |
Source: Public Record Report a problem | ||
| 10/31/2005 | Sold | $140,200$94/sqft |
Source: Public Record Report a problem | ||
Public tax history
| Year | Property taxes | Tax assessment |
|---|---|---|
| 2025 | $2,722 -13.1% | $210,500 -13% |
| 2024 | $3,132 -2.2% | $242,000 +0.9% |
| 2023 | $3,204 +10.6% | $239,800 +10% |
| 2022 | $2,896 +72.3% | $218,000 +93.8% |
| 2021 | $1,681 +5.7% | $112,470 +10% |
| 2020 | $1,591 +14.2% | $102,245 +10% |
| 2019 | $1,393 -13.4% | $92,950 +10% |
| 2018 | $1,608 +12.4% | $84,500 -2.9% |
| 2017 | $1,431 +6.4% | $87,000 -4.4% |
| 2016 | $1,345 +5.7% | $91,000 +8.3% |
| 2015 | $1,273 -11.7% | $84,000 -4.5% |
| 2014 | $1,442 +13.5% | $87,931 +7.5% |
| 2013 | $1,270 +21.9% | $81,815 +20.8% |
| 2012 | $1,042 +10.1% | $67,755 +11.4% |
| 2011 | $947 -11.5% | $60,829 -10.8% |
| 2010 | $1,069 -37.2% | $68,205 -33.1% |
| 2009 | $1,702 -47.2% | $101,984 -50.9% |
| 2008 | $3,225 | $207,816 |
| 2007 | -- | -- |
| 2006 | $2,949 | -- |
| 2005 | -- | -- |
Find assessor info on the county website
Neighborhood: 33897
Nearby homes
- $248,0004 bd3 ba1.4k sqft624 Terra Lago St, Davenport, FL 33897For Sale

- $274,9004 bd4 ba1.8k sqft604 Terra Lago St, Davenport, FL 33897Sold

- $215,8004 bd3 ba1.4k sqft634 Terra Lago St, Davenport, FL 33897Off Market
- $217,6004 bd4 ba1.8k sqft644 Terra Lago St, Davenport, FL 33897Off Market

- $244,2003 bd3 ba1.4k sqft111 Napoli Dr, Davenport, FL 33897Off Market
- $257,9004 bd3 ba1.4k sqft121 Napoli Dr, Davenport, FL 33897Off Market
- $268,0004 bd4 ba1.8k sqft101 Napoli Dr, Davenport, FL 33897Off Market
- $255,3003 bd3 ba1.4k sqft131 Napoli Dr, Davenport, FL 33897Off Market
Nearby schools
GreatSchools rating
- 4/10Citrus Ridge: A Civics AcademyGrades: PK-8Distance: 0.9 mi
- 3/10Davenport High SchoolGrades: 9-12Distance: 8 mi
Schools provided by the listing agent
- Elementary: Citrus Ridge
- Middle: Citrus Ridge
- High: Davenport High School
Source: Stellar MLS. This data may not be complete. We recommend contacting the local school district to confirm school assignments for this home.
Get a cash offer in 3 minutes
Find out how much your home could sell for in as little as 3 minutes with a no-obligation cash offer.
Estimated market value
$267,800
Get a cash offer in 3 minutes
Find out how much your home could sell for in as little as 3 minutes with a no-obligation cash offer.
Estimated market value
$267,800
- Florida
- Polk County
- Davenport
- 33897
- 614 TERRA LAGO STREET
Nearby cities
Nearby neighborhoods
Nearby zip codes
Other Davenport Topics
