Skip main navigation
Sold for $385,000
  • $385,000

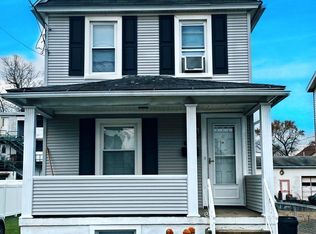
    614 Throop St, Dunmore, PA 18512

    4beds
    3,017sqft
    Residential, Single Family Residence
    Built in 1938
    0.26 Acres Lot
    $452,100 Zestimate®
    $128/sqft
    $2,724 Estimated rent

    Home value

    $452,100

    $425,000 - $484,000

    $2,724/mo

    Zestimate® history
    Loading
    Loading...

    Owner options

    List your home for rent

    $2,724/mo

    Rent Zestimate®

    Find your next renter with Zillow Rental Manager. Plus, with online applications, you can quickly screen prospective tenants – for free.

    Learn more

    $2,724/mo

    Rent Zestimate®

    Refinance and save

    $2,508/mo

    Est. payment

    Refinancing to a lower rate could help reduce your monthly payments and save thousands over the life of the loan.

    See today's rates

    $2,508/mo

    Est. payment

    Explore your selling options

    Work with a Zillow partner agent

    Leverage their expertise and Zillow's premium Showcase listings to get your home seen by more buyers.

    Get started

    List with your own agent

    Get your home in front of millions of buyers by listing it on Zillow.

    Learn how to do it

    Sell it yourself

    Take full control of how buyers see your home on Zillow by listing For Sale by Owner (FSBO).

    List your home

    What's special

    Welcome to this stunning masterpiece of a home in Dunmore! Nestled in a serene and sought-after neighborhood, this property offers an unparalleled blend of luxury, comfort, and style. Boasting 4 spacious bedrooms and 5 bathrooms, this house is an oasis of tranquility.As you step inside, you'll immediately notice the exquisite craftsmanship and attention to detail. The design seamlessly integrates the living, dining, and kitchen areas, creating a warm and inviting space for both relaxation and entertaining. Gorgeous hardwood floors grace the home, adding a touch of elegance to every step.One of the highlights of this remarkable property is the outdoor oasis it offers. Step outside onto the covered patio, where you can unwind and enjoy the fresh air in any weather. The indoor eight-person hot tub invites you to indulge in a soothing soak, while the heated inground pool beckons you to take a refreshing dip. It's the perfect setting for creating lasting memories with family and friends.Car enthusiasts and hobbyists will be delighted by the over 1800 square feet six-car garage, complete with radiant heat in the floors. This versatile space provides ample room for parking, storage, and pursuing your passions. It comes with a cooking area complete with hood.Located in a desirable neighborhood, this home offers convenience and accessibility to a variety of amenities, including shopping centers, parks, and schools. Commuting is a breeze with easy access to major highways and transportation routes.Don't miss the opportunity to make this extraordinary property your own. Schedule a showing today and experience the epitome of luxury living!, Baths: 2 Half Lev 1, Beds: 2+ Bed 2nd, SqFt Fin - Main: 1260.00, SqFt Fin - 3rd: 0.00, Tax Information: Available, Modern Kitchen: Y, SqFt Fin - 2nd: 1757.00

    Zillow last checked:

    Listing updated:

    Listed by:

    Mark Colarossi,

    Christian Saunders Real Estate

    Bought with:

    Christian Saunders, RM424906

    Christian Saunders Real Estate

    Source: GSBR as distributed by MLS GRID,MLS#: 234463MLS Logo

    Facts & features

    Interior

    Bedrooms & bathrooms
    • Bedrooms: 4
    • Bathrooms: 5
    • Full bathrooms: 3
    • 1/2 bathrooms: 2
    Primary bedroom
    • Area: 402.47 Square Feet
    • Dimensions: 24.1 x 16.7
    Bedroom 2
    • Area: 100.1 Square Feet
    • Dimensions: 11 x 9.1
    Bedroom 3
    • Area: 156.2 Square Feet
    • Dimensions: 11 x 14.2
    Bedroom 4
    • Area: 137.5 Square Feet
    • Dimensions: 13.6 x 10.11
    Primary bathroom
    • Area: 90.19 Square Feet
    • Dimensions: 9.11 x 9.9
    Bathroom 1
    • Area: 83.64 Square Feet
    • Dimensions: 8.2 x 10.2
    Bathroom 2
    • Area: 41.58 Square Feet
    • Dimensions: 7.7 x 5.4
    Bathroom 3
    • Description: Off Garage Has 2nd Laundry
    • Area: 49.06 Square Feet
    • Dimensions: 6.9 x 7.11
    Bathroom 4
    • Area: 55.66 Square Feet
    • Dimensions: 9.11 x 6.11
    Bonus room
    • Description: Used As A Walk-In Closet
    • Area: 464.88 Square Feet
    • Dimensions: 29.8 x 15.6
    Dining room
    • Area: 218.44 Square Feet
    • Dimensions: 17.2 x 12.7
    Family room
    • Area: 400.06 Square Feet
    • Dimensions: 24.1 x 16.6
    Foyer
    • Area: 109.19 Square Feet
    • Dimensions: 10.8 x 10.11
    Kitchen
    • Area: 264.2 Square Feet
    • Dimensions: 16.11 x 16.4
    Living room
    • Area: 165.06 Square Feet
    • Dimensions: 13.1 x 12.6
    Heating
    • Hot Water, Natural Gas, Radiant Floor
    Cooling
    • Central Air, Ductless
    Appliances
    • Included: Dishwasher, Washer, Refrigerator, Microwave, Electric Range, Electric Oven, Dryer
    Features
    • Eat-in Kitchen, Walk-In Closet(s), Other, Kitchen Island
    • Flooring: Carpet, Wood, Vinyl, Concrete, Ceramic Tile
    • Basement: Bath/Stubbed,Interior Entry,Full,Exterior Entry
    • Attic: Crawl Opening
    • Has fireplace: No
    Interior area
    • Total structure area: 3,017
    • Total interior livable area: 3,017 sqft
    • Finished area above ground: 3,017
    • Finished area below ground: 0

    Property

    Parking
    • Total spaces: 6
    • Parking features: Asphalt, Concrete, Shared Driveway, Paved, Off Street, Garage Door Opener, Driveway
    • Garage spaces: 6
    • Has uncovered spaces: Yes
    Features
    • Levels: Two,One and One Half
    • Stories: 2
    • Patio & porch: Covered, Patio, Deck
    • Pool features: In Ground
    • Frontage length: 80.00
    Lot
    • Size: 0.26 Acres
    • Dimensions: 80 x 140
    • Features: Level
    Details
    • Parcel number: 14709040006
    • Zoning description: Residential

    Construction

    Type & style
    • Home type: SingleFamily
    • Architectural style: Traditional
    • Property subtype: Residential, Single Family Residence
    Materials
    • Brick, Vinyl Siding
    • Roof: Composition,Wood
    Condition
    • New construction: No
    • Year built: 1938

    Utilities & green energy

    • Sewer: Public Sewer
    • Water: Public

    Community & neighborhood

    Community
    • Community features: Sidewalks
    Location
    • Region: Dunmore

    Other

    Other facts
    • Listing terms: Cash,VA Loan,FHA,Conventional
    • Road surface type: Paved

    Price history

    DateEventPrice
    3/28/2024Sold$385,000-3.5%$128/sqft
    Source: GSBR as distributed by MLS GRID #234463 Report a problem
    11/27/2023Listing removed--
    Source: GSBR as distributed by MLS GRID #23-4463 Report a problem
    10/18/2023Price change$399,000-6.1%$132/sqft
    Source: GSBR as distributed by MLS GRID #23-4463 Report a problem
    10/12/2023Listed for sale$425,000$141/sqft
    Source: GSBR as distributed by MLS GRID #23-4463 Report a problem
    10/10/2023Listing removed--
    Source: Owner Report a problem
    9/20/2023Listed for sale$425,000$141/sqft
    Source: Owner Report a problem

    Public tax history

    YearProperty taxesTax assessment
    2025$5,312 +12.1%$17,800
    2024$4,738 +4.3%$17,800
    2023$4,541 +6.6%$17,800
    2022$4,261 +2.1%$17,800
    2021$4,175 +4.5%$17,800
    2020$3,994 +1.7%$17,800
    2018$3,928 +107%$17,800
    2017$1,898 $17,800
    2016-- $17,800
    2015-- $17,800
    2014-- $17,800
    2013-- $17,800
    2012-- $17,800
    2011-- $17,800
    2010-- $17,800 +27.1%
    2009-- $14,000
    2008-- $14,000 -17.6%
    2007-- $17,000 +21.4%
    2006-- $14,000
    2005-- $14,000
    2004-- $14,000
    2003-- $14,000
    2002-- $14,000
    2000-- $14,000

    Find assessor info on the county website

    Neighborhood: 18512

    Nearby schools

    GreatSchools rating
    Get pre-qualified for a loan
    At Zillow Home Loans, we can pre-qualify you in as little as 5 minutes with no impact to your credit score.

    An equal housing lender. NMLS #10287.

    Sell for more on Zillow
    Get a Zillow Showcase℠ listing at no additional cost and you could sell for .
    $452,100
    2% more
    +$9,042
    With Zillow Showcase(estimated)
    $461,142