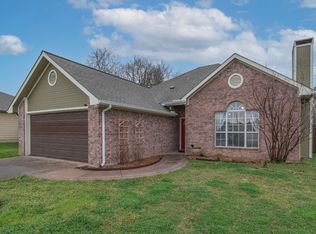
Discover this beautifully updated 3-bedroom, 2-bathroom home featuring a warm, open-concept layout and peaceful, country-style living—just minutes from local restaurants, shopping, and conveniences. Enjoy brand-new vinyl flooring and fresh paint throughout, along with a spacious kitchen and split-bedroom design.
This home is equipped with solar panels offering true energy efficiency—with no equipment fees or maintenance costs. Simply pay for the power you use!
Outside, the expansive yard provides endless possibilities for gardening, entertaining, or relaxing under the stars. As a bonus, residents enjoy exclusive access to a community pool and a nearby boat dock—perfect for weekend fun and leisure.
Sold
Price Unknown
614 Torero Dr, Oak Pt, TX 75068
3beds
1,251sqft
Single Family Residence
Built in 2000
0.35 Acres Lot
$269,900 Zestimate®
$--/sqft
$2,083 Estimated rent
Home value
$269,900
$254,000 - $286,000
$2,083/mo
Zestimate® history
Owner options
List your home for rent
$2,083/mo
Rent Zestimate®
Find your next renter with Zillow Rental Manager. Plus, with online applications, you can quickly screen prospective tenants – for free.
$2,083/mo
Rent Zestimate®
Refinance and save
$72/mo
Est. payment
Refinancing to a lower rate could help reduce your monthly payments and save thousands over the life of the loan.
$72/mo
Est. payment
Explore your selling options
Work with a Zillow partner agent
Leverage their expertise and Zillow's premium Showcase listings to get your home seen by more buyers.
Get startedList with your own agent
Get your home in front of millions of buyers by listing it on Zillow.
Learn how to do itSell it yourself
Take full control of how buyers see your home on Zillow by listing For Sale by Owner (FSBO).
List your homeWhat's special
Fresh paintExpansive yardBrand-new vinyl flooringEndless possibilities for gardeningSpacious kitchenSplit-bedroom designRelaxing under the stars
Zillow last checked:
Listing updated:
Listed by:
BRAD MCKISSACK 0446597 (940)484-9411,
Keller Williams Realty 940-484-9411,
Bradley McKissack 0526381 940-597-5444,
Keller Williams Realty
Bought with:
Jorge Esquivel
Ultima Real Estate
Source: NTREIS,MLS#: 20981538
Facts & features
Interior
Bedrooms & bathrooms
- Bedrooms: 3
- Bathrooms: 2
- Full bathrooms: 2
Primary bedroom
- Features: Ceiling Fan(s), En Suite Bathroom, Walk-In Closet(s)
- Level: First
- Dimensions: 15 x 12
Bedroom
- Features: Ceiling Fan(s)
- Level: First
- Dimensions: 10 x 10
Bedroom
- Features: Ceiling Fan(s)
- Level: First
- Dimensions: 10 x 10
Kitchen
- Level: First
- Dimensions: 10 x 10
Living room
- Features: Ceiling Fan(s), Fireplace
- Level: First
- Dimensions: 18 x 13
Heating
- Central, Electric
Cooling
- Central Air, Ceiling Fan(s), Electric
Appliances
- Included: Dishwasher, Electric Cooktop, Electric Oven, Disposal, Microwave
- Laundry: Washer Hookup, Electric Dryer Hookup
Features
- Eat-in Kitchen, Granite Counters, High Speed Internet, Kitchen Island, Open Floorplan, Cable TV, Walk-In Closet(s)
- Flooring: Luxury Vinyl Plank
- Windows: Window Coverings
- Has basement: No
- Number of fireplaces: 1
- Fireplace features: Decorative, Living Room
Interior area
- Total interior livable area: 1,251 sqft
Property
Parking
- Total spaces: 2
- Parking features: Garage Faces Front, Garage
- Attached garage spaces: 2
Features
- Levels: One
- Stories: 1
- Pool features: None
- Fencing: Back Yard,Wood
Lot
- Size: 0.35 Acres
- Features: Back Yard, Interior Lot, Lawn, Level
- Residential vegetation: Cleared, Grassed
Details
- Parcel number: R45835
Construction
Type & style
- Home type: SingleFamily
- Architectural style: Traditional,Detached
- Property subtype: Single Family Residence
Materials
- Brick
- Foundation: Slab
- Roof: Composition,Shingle
Condition
- Year built: 2000
Utilities & green energy
- Sewer: Aerobic Septic
- Water: Public
- Utilities for property: Septic Available, Water Available, Cable Available
Green energy
- Energy generation: Solar
Community & HOA
Community
- Security: Smoke Detector(s)
- Subdivision: Crescent Oaks Beach Estates
HOA
- Has HOA: Yes
- Services included: All Facilities
- HOA fee: $72 annually
- HOA name: Cresent Okas HOA
- HOA phone: 469-362-4877
Location
- Region: Oak Pt
Financial & listing details
- Tax assessed value: $290,599
- Annual tax amount: $5,133
- Date on market: 6/26/2025
- Cumulative days on market: 280 days
Price history
| Date | Event | Price |
|---|---|---|
| 2/12/2026 | Sold | -- |
Source: NTREIS #20981538 Report a problem | ||
| 1/5/2026 | Pending sale | $284,900$228/sqft |
Source: NTREIS #20981538 Report a problem | ||
| 12/30/2025 | Contingent | $284,900$228/sqft |
Source: NTREIS #20981538 Report a problem | ||
| 11/4/2025 | Price change | $284,900-1.7%$228/sqft |
Source: NTREIS #20981538 Report a problem | ||
| 9/24/2025 | Price change | $289,900-3.3%$232/sqft |
Source: NTREIS #20981538 Report a problem | ||
| 8/4/2025 | Price change | $299,900-4.8%$240/sqft |
Source: NTREIS #20981538 Report a problem | ||
| 6/26/2025 | Listed for sale | $314,900-1.6%$252/sqft |
Source: NTREIS #20981538 Report a problem | ||
| 6/9/2025 | Listing removed | $319,900$256/sqft |
Source: NTREIS #20861264 Report a problem | ||
| 4/11/2025 | Price change | $319,900-3%$256/sqft |
Source: NTREIS #20861264 Report a problem | ||
| 3/7/2025 | Listed for sale | $329,9000%$264/sqft |
Source: NTREIS #20861264 Report a problem | ||
| 2/1/2025 | Listing removed | $330,000$264/sqft |
Source: NTREIS #20717946 Report a problem | ||
| 9/26/2024 | Listed for sale | $330,000$264/sqft |
Source: NTREIS #20717946 Report a problem | ||
| 12/1/2017 | Sold | -- |
Source: Agent Provided Report a problem | ||
Public tax history
| Year | Property taxes | Tax assessment |
|---|---|---|
| 2025 | $1,206 | $290,599 +4.3% |
| 2024 | $1,206 | $278,512 +10% |
| 2023 | $1,206 -49.7% | $253,193 +10% |
| 2022 | $2,397 +0% | $230,175 +10% |
| 2021 | $2,396 +2.7% | $209,250 +10% |
| 2020 | $2,334 -1.2% | $190,227 -0.1% |
| 2019 | $2,363 -42.3% | $190,331 +10.8% |
| 2018 | $4,097 +97.5% | $171,752 +16.7% |
| 2017 | $2,074 | $147,172 +10% |
| 2016 | $2,074 -1.4% | $133,793 +7.7% |
| 2015 | $2,103 | $124,272 +7.7% |
| 2014 | $2,103 | $115,372 +8.3% |
| 2013 | $2,103 | $106,491 +0.5% |
| 2012 | -- | $105,927 +5.2% |
| 2011 | -- | $100,648 -0.3% |
| 2010 | -- | $100,979 -0.7% |
| 2009 | -- | $101,651 0% |
| 2007 | -- | $101,685 +0.9% |
| 2006 | $2,421 -1.2% | $100,814 -1% |
| 2005 | $2,450 | $101,840 -0.9% |
| 2004 | -- | $102,780 +3% |
| 2003 | -- | $99,825 +2.9% |
| 2002 | -- | $97,052 +10.2% |
| 2001 | -- | $88,091 |
Find assessor info on the county website
Neighborhood: Cresent Oaks Beach Estates
Nearby homes
- $297,5003 bd2 ba1.3k sqft612 Torero Dr, Oak Pt, TX 75068Off Market
- $324,0004 bd2 ba1.4k sqft616 Torero Dr, Oak Pt, TX 75068Off Market

- $--3 bd2 ba1.3k sqft618 Torero Dr, Oak Pt, TX 75068Sold
- $312,7002 bd2 ba1.6k sqft610 Torero Dr, Oak Point, TX 75068Off Market
- $338,1003 bd2 ba1.4k sqft620 Torero Dr, Oak Pt, TX 75068Off Market
- $88,088-- bd-- ba-- sqft615 Matador Dr, Little Elm, TX 75068Off Market
- $335,6004 bd2 ba1.8k sqft615 Matador Dr, Oak Pt, TX 75068Off Market
- $317,000-- bd-- ba-- sqftTorero Dr, Little Elm, TX 75068Off Market
Nearby schools
GreatSchools rating
- 5/10Oak Point Elementary SchoolGrades: PK-5Distance: 1.5 mi
- 5/10Jerry R Walker MiddleGrades: 6-8Distance: 2.1 mi
- 5/10Little Elm High SchoolGrades: 9-12Distance: 5.1 mi
Schools provided by the listing agent
- Elementary: Oak Point
- Middle: Jerry Walker
- High: Little Elm
- District: Little Elm ISD
Source: NTREIS. This data may not be complete. We recommend contacting the local school district to confirm school assignments for this home.
Get a cash offer in 3 minutes
Find out how much your home could sell for in as little as 3 minutes with a no-obligation cash offer.
Estimated market value
$269,900
Get a cash offer in 3 minutes
Find out how much your home could sell for in as little as 3 minutes with a no-obligation cash offer.
Estimated market value
$269,900
Nearby cities
Nearby neighborhoods
Nearby zip codes
Other Little Elm Topics
