Hot Hot Huron! When You Walk Into This Home, You Won't Want To Leave! The Main Level Has A Refreshing, Open Floorplan With Vaulted Ceilings. The Kitchen Is A Perfect Harmony Of Style And Function, Opening To The Living Room With Gas Fireplace, Having Full Views Of The Backyard And Your Own Saltwater Heated Pool. The Ensuite Master Bedroom Is Also On The First Floor With A Large Walk In Closet And Updated Bathroom With Dual Sinks. The 2nd Floor Has Three Additional Bedrooms And A Full Bath. The Basement Has A Huge Great Room Just Waiting For You To Create Your Space; The Possibilities Are Endless! Oh By The Way, There Is A 5th Bedroom And 3rd Full Bathroom In The Basement. The Garage Has A Ton Of Storage Space. Imagine Yourself Spending Your Summers Outside By The Pool With Family & Friends. Plenty Of Patio Space For Entertaining.4 Seasons Is A Tranquil Neighborhood With Walking Paths In A Convenient Location. Owner Is A Licensed Realtor. Hot Tub In Pool Pics Not Included.
Sold for $450,000
$450,000
614 Tracht Meadows Dr, Huron, OH 44839
4beds
2,387sqft
Single Family Residence
Built in 2005
0.61 Acres Lot
$507,500 Zestimate®
$189/sqft
$5,882 Estimated rent
Home value
$507,500
$482,000 - $533,000
$5,882/mo
Zestimate® history
Owner options
List your home for rent
$5,882/mo
Rent Zestimate®
Find your next renter with Zillow Rental Manager. Plus, with online applications, you can quickly screen prospective tenants – for free.
$5,882/mo
Rent Zestimate®
Refinance and save
$3,040/mo
Est. payment
Refinancing to a lower rate could help reduce your monthly payments and save thousands over the life of the loan.
$3,040/mo
Est. payment
Explore your selling options
Work with a Zillow partner agent
Leverage their expertise and Zillow's premium Showcase listings to get your home seen by more buyers.
Get startedList with your own agent
Get your home in front of millions of buyers by listing it on Zillow.
Learn how to do itSell it yourself
Take full control of how buyers see your home on Zillow by listing For Sale by Owner (FSBO).
List your homeWhat's special
Full viewsOpen floorplanVaulted ceilingsHuge great roomUpdated bathroomGas fireplaceEnsuite master bedroom
Zillow last checked:
Listing updated:
Listed by:
Michelle Solly 419-602-7685 msolly@BHHSPro.com,
BHHS Professional Realty
Bought with:
Gregg Wasilko, 0000308341
Howard Hanna-Rocky River
James Bennett
Firelands Association of Realt
Source: Firelands MLS,MLS#: 20240124Originating MLS: Firelands MLS
Facts & features
Interior
Bedrooms & bathrooms
- Bedrooms: 4
- Bathrooms: 3
- Full bathrooms: 2
- 1/2 bathrooms: 1
Rooms
- Room types: Bonus Room, Recreation Room
Primary bedroom
- Level: Main
- Area: 195
- Dimensions: 15 x 13
Bedroom 2
- Level: Second
- Area: 264
- Dimensions: 24 x 11
Bedroom 3
- Level: Second
- Area: 143
- Dimensions: 13 x 11
Bedroom 4
- Level: Second
- Area: 132
- Dimensions: 12 x 11
Bedroom 5
- Area: 168
- Dimensions: 14 x 12
Bathroom
- Level: Main
Bathroom 1
- Level: Second
Bathroom 3
- Level: Main
Dining room
- Features: Kitchen
- Level: Main
- Area: 110
- Dimensions: 11 x 10
Family room
- Level: Basement
- Area: 630
- Dimensions: 30 x 21
Kitchen
- Level: Main
- Area: 143
- Dimensions: 13 x 11
Living room
- Level: Main
- Area: 304
- Dimensions: 19 x 16
Heating
- Gas, Forced Air
Cooling
- Central Air
Appliances
- Included: Dishwasher, Dryer, Microwave, Range, Refrigerator, Washer
- Laundry: Laundry Room
Features
- Ceiling Fan(s)
- Basement: Sump Pump,Finished
- Has fireplace: Yes
- Fireplace features: Gas
Interior area
- Total structure area: 2,387
- Total interior livable area: 2,387 sqft
Property
Parking
- Total spaces: 2
- Parking features: Attached, Garage Door Opener, Paved
- Attached garage spaces: 2
- Has uncovered spaces: Yes
Features
- Levels: Two
- Stories: 2
- Pool features: In Ground, Fenced, Heated, Salt Water
Lot
- Size: 0.61 Acres
Details
- Additional structures: Shed/Storage
- Parcel number: 3900662031
- Other equipment: Sump Pump
Construction
Type & style
- Home type: SingleFamily
- Property subtype: Single Family Residence
Materials
- Vinyl Siding
- Foundation: Basement
- Roof: Asphalt
Condition
- Year built: 2005
Utilities & green energy
- Electric: Circuit Breakers, ON
- Sewer: Public Sewer
- Water: Public
- Utilities for property: Cable Connected
Community & HOA
HOA
- Has HOA: Yes
- Services included: Assoc Management, Common Ground
- HOA fee: $150 annually
Location
- Region: Huron
Financial & listing details
- Price per square foot: $189/sqft
- Tax assessed value: $420,220
- Annual tax amount: $4,663
- Price range: $450K - $450K
- Date on market: 1/10/2024
- Date available: 01/01/1800
- Listing terms: Cash,Other
Price history
| Date | Event | Price |
|---|---|---|
| 3/4/2024 | Sold | $450,000-4.2%$189/sqft |
Source: Firelands MLS #20240124 Report a problem | ||
| 1/25/2024 | Pending sale | $469,900$197/sqft |
Source: BHHS broker feed #20240124 Report a problem | ||
| 1/24/2024 | Contingent | $469,900$197/sqft |
Source: Firelands MLS #20240124 Report a problem | ||
| 1/10/2024 | Listed for sale | $469,900+15.5%$197/sqft |
Source: Firelands MLS #20240124 Report a problem | ||
| 2/18/2022 | Sold | $406,700+1.7%$170/sqft |
Source: Public Record Report a problem | ||
| 1/4/2022 | Contingent | $399,900$168/sqft |
Source: Firelands MLS #20215322 Report a problem | ||
| 12/29/2021 | Listed for sale | $399,900+42.9%$168/sqft |
Source: Firelands MLS #20215322 Report a problem | ||
| 6/23/2017 | Sold | $279,900$117/sqft |
Source:  MLS Now #3893965 Report a problem MLS Now #3893965 Report a problem | ||
| 5/16/2017 | Pending sale | $279,900$117/sqft |
Source: RE/MAX QUALITY REALTY #20171693 Report a problem | ||
| 5/4/2017 | Listed for sale | $279,900+93%$117/sqft |
Source: RE/MAX QUALITY REALTY #20171693 Report a problem | ||
| 6/14/2011 | Sold | $145,000-4.6%$61/sqft |
Source: Public Record Report a problem | ||
| 4/30/2011 | Pending sale | $152,000$64/sqft |
Source: Mike Myers Realty, Inc. #20111403 Report a problem | ||
| 3/23/2011 | Price change | $152,000-13.1%$64/sqft |
Source: CENTURY 21 Mike Myers Realty, Inc. #20111403 Report a problem | ||
| 3/20/2011 | Listed for sale | -- |
Source: isNowListed.com Report a problem | ||
| 1/2/2011 | Listing removed | -- |
Source: foreclosure.com Report a problem | ||
| 1/1/2011 | Listed for sale | -- |
Source: foreclosure.com Report a problem | ||
| 9/14/2010 | Sold | $175,000-19.7%$73/sqft |
Source: Public Record Report a problem | ||
| 3/25/2005 | Sold | $217,800$91/sqft |
Source: Public Record Report a problem | ||
Public tax history
| Year | Property taxes | Tax assessment |
|---|---|---|
| 2025 | $5,461 +0.5% | $147,080 |
| 2024 | $5,435 +18.1% | $147,080 +31% |
| 2023 | $4,604 -0.8% | $112,280 |
| 2022 | $4,640 +0.5% | $112,280 |
| 2021 | $4,617 +21.5% | $112,280 +25% |
| 2020 | $3,801 -3.6% | $89,830 |
| 2019 | $3,941 -1.6% | $89,830 |
| 2018 | $4,007 +21.4% | $89,830 +25.4% |
| 2017 | $3,300 +0.9% | $71,610 |
| 2016 | $3,272 +1.7% | $71,610 |
| 2015 | $3,218 -1.3% | $71,610 |
| 2014 | $3,259 +4.2% | $71,610 |
| 2013 | $3,129 +0% | $71,610 |
| 2012 | $3,128 -0.9% | $71,610 -5.6% |
| 2011 | $3,158 -1.9% | $75,820 |
| 2010 | $3,220 -0.8% | $75,820 |
| 2009 | $3,245 -0.2% | $75,820 |
| 2008 | $3,252 +0.2% | $75,820 |
| 2007 | $3,245 +100.8% | $75,820 |
| 2006 | $1,616 | $75,820 |
Find assessor info on the county website
Neighborhood: 44839
Nearby homes
- $394,6004 bd3 ba1.9k sqft612 Tracht Meadows Dr, Huron, OH 44839Off Market
- $573,3004 bd4 ba3.3k sqft616 Tracht Meadows Dr, Huron, OH 44839Off Market
- $448,6004 bd3 ba2.9k sqft610 Tracht Meadows Dr, Huron, OH 44839Off Market
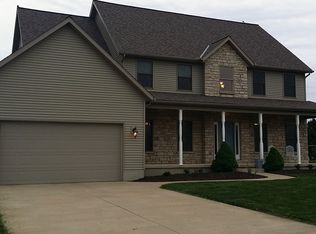
- $456,8004 bd3 ba2.3k sqft615 Tracht Meadows Dr, Huron, OH 44839Off Market
- $494,8003 bd3 ba2.8k sqft707 Evergreen Cir, Huron, OH 44839Off Market
- $466,3003 bd3 ba2.5k sqft613 Tracht Meadows Dr, Huron, OH 44839Off Market
- $---- bd-- ba-- sqft608 Tracht Meadows Dr, Huron, OH 44839Off Market
- $440,0004 bd3 ba2.9k sqft701 Evergreen Cir, Huron, OH 44839Sold
Nearby schools
GreatSchools rating
- 8/10Woodlands Intermediate SchoolGrades: PK-5Distance: 1.5 mi
- 7/10McCormick Junior High SchoolGrades: 7-8Distance: 3 mi
- 8/10Huron High SchoolGrades: 9-12Distance: 2.7 mi
Schools provided by the listing agent
- District: Huron
Source: Firelands MLS. This data may not be complete. We recommend contacting the local school district to confirm school assignments for this home.
Get a cash offer in 3 minutes
Find out how much your home could sell for in as little as 3 minutes with a no-obligation cash offer.
Estimated market value
$507,500
Get a cash offer in 3 minutes
Find out how much your home could sell for in as little as 3 minutes with a no-obligation cash offer.
Estimated market value
$507,500
- Ohio
- Erie County
- Huron
- 44839
- 614 Tracht Meadows Dr
Nearby cities
Nearby zip codes
Other Huron Topics
