Skip main navigation
Sold for $362,000
  • $362,000

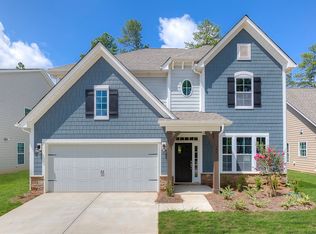
    614 Troutdale Ln, Simpsonville, SC 29680

    3beds
    1,924sqft
    Single Family Residence, Residential
    Built in 2018
    6,098 Square Feet Lot
    $379,700 Zestimate®
    $188/sqft
    $2,344 Estimated rent

    Home value

    $379,700

    $361,000 - $399,000

    $2,344/mo

    Zestimate® history
    Loading
    Loading...

    Owner options

    List your home for rent

    $2,344/mo

    Rent Zestimate®

    Find your next renter with Zillow Rental Manager. Plus, with online applications, you can quickly screen prospective tenants – for free.

    Learn more

    $2,344/mo

    Rent Zestimate®

    Refinance and save

    $2,112/mo

    Est. payment

    Refinancing to a lower rate could help reduce your monthly payments and save thousands over the life of the loan.

    See today's rates

    $2,112/mo

    Est. payment

    Explore your selling options

    Work with a Zillow partner agent

    Leverage their expertise and Zillow's premium Showcase listings to get your home seen by more buyers.

    Get started

    List with your own agent

    Get your home in front of millions of buyers by listing it on Zillow.

    Learn how to do it

    Sell it yourself

    Take full control of how buyers see your home on Zillow by listing For Sale by Owner (FSBO).

    List your home

    What's special

    Two-car garageCommunity poolLarge patioLush green lawnDrop zoneConvenient center islandEn-suite bathroom
    Welcome to 614 Troutdale Lane in Simpsonville, SC—a serene retreat nestled in a peaceful neighborhood with a community pool. This beautiful home offers a delightful living experience, blending comfort, convenience, and a prime location. Step inside to be greeted by an inviting foyer that flows into the spacious and airy living room with lots of windows! The open floor plan seamlessly connects the living room to the adjacent dining area, perfect for entertaining guests or enjoying family meals. The chef's kitchen features sleek granite countertops, modern appliances, ample cabinet space, and a convenient center island. A cozy breakfast nook complements the kitchen, providing a spot to savor your morning coffee. Escape to the tranquil master suite, complete with a generous layout and a serene ambiance. The en-suite bathroom boasts a soaking tub, a separate walk-in shower, and a dual vanity. Two additional bedrooms offer space for family or guests and share a well-appointed bathroom. Outside, the backyard beckons you to unwind and enjoy outdoor living. Host barbecues on the large patio or simply relax amidst the lush green lawn—a perfect space for outdoor activities and gardening enthusiasts. Additional features of this home include a two-car garage, a dedicated laundry room with "drop zone", energy-efficient systems, and tasteful finishes throughout. Located off of I-385, 614 Troutdale Lane boasts a great location with easy access to shopping, dining, and entertainment options. Commuting is a breeze, and the vibrant city of Greenville is just a short drive away, offering a plethora of cultural and recreational attractions. Don't miss the chance to make 614 Troutdale Lane your new home. Schedule a showing today and experience the best of Simpsonville living in this delightful property. Should buyer choose to use Primelending for financing, Primelending will offer the buyer a free 1 year, 1 point reduction in their interest rate.

    Zillow last checked:

    Listing updated:

    Listed by:

    Jeffrey Stovall 864-346-1139,

    Bluefield Realty Group

    Bought with:

    Rhonda Yex

    Keller Williams Grv Upst

    Source: Greater Greenville AOR,MLS#: 1501637MLS Logo

    Facts & features

    Interior

    Bedrooms & bathrooms
    • Bedrooms: 3
    • Bathrooms: 2
    • Full bathrooms: 2
    • Main level bathrooms: 2
    • Main level bedrooms: 3
    Rooms
    • Room types: Laundry
    Primary bedroom
    • Area: 225
    • Dimensions: 15 x 15
    Bedroom 2
    • Area: 144
    • Dimensions: 12 x 12
    Bedroom 3
    • Area: 156
    • Dimensions: 13 x 12
    Primary bathroom
    • Features: Double Sink, Full Bath, Shower-Separate, Tub-Garden, Walk-In Closet(s)
    • Level: Main
    Dining room
    • Area: 216
    • Dimensions: 18 x 12
    Kitchen
    • Area: 200
    • Dimensions: 20 x 10
    Living room
    • Area: 340
    • Dimensions: 20 x 17
    Heating
    • Electric
    Cooling
    • Central Air, Electric
    Appliances
    • Included: Gas Cooktop, Disposal, Oven, Refrigerator, Double Oven, Microwave, Gas Water Heater, Tankless Water Heater
    • Laundry: Sink, 1st Floor, Laundry Room
    Features
    • High Ceilings, Ceiling Fan(s), Ceiling Smooth, Granite Counters, Countertops-Solid Surface, Pantry
    • Flooring: Carpet, Ceramic Tile, Wood
    • Doors: Storm Door(s)
    • Windows: Tilt Out Windows, Vinyl/Aluminum Trim, Insulated Windows
    • Basement: None
    • Attic: Pull Down Stairs,Storage
    • Number of fireplaces: 1
    • Fireplace features: Gas Log, Masonry
    Interior area
    • Total structure area: 1,924
    • Total interior livable area: 1,924 sqft

    Property

    Parking
    • Total spaces: 2
    • Parking features: Attached, Paved
    • Attached garage spaces: 2
    • Has uncovered spaces: Yes
    Features
    • Levels: One
    • Stories: 1
    • Patio & porch: Patio, Front Porch
    • Has spa: Yes
    • Spa features: Private
    • Fencing: Fenced
    Lot
    • Size: 6,098 Square Feet
    • Dimensions: 50 x 120 x 50 x 120
    • Features: Few Trees, 1/2 Acre or Less
    • Topography: Level
    Details
    • Parcel number: 0574.3601066.00

    Construction

    Type & style
    • Home type: SingleFamily
    • Architectural style: Traditional
    • Property subtype: Single Family Residence, Residential
    Materials
    • Hardboard Siding, Stone
    • Foundation: Slab
    • Roof: Architectural
    Condition
    • Year built: 2018
    Details
    • Builder model: Azalea
    • Builder name: D.R. Horton

    Utilities & green energy

    • Sewer: Public Sewer
    • Water: Public
    • Utilities for property: Underground Utilities

    Community & HOA

    Community
    • Features: Street Lights, Pool, Sidewalks
    • Security: Smoke Detector(s)
    • Subdivision: Longleaf
    HOA
    • Has HOA: Yes
    • Services included: None
    Location
    • Region: Simpsonville

    Financial & listing details

    • Price per square foot: $188/sqft
    • Tax assessed value: $353,600
    • Annual tax amount: $167
    • Date on market: 9/6/2023

    Price history

    DateEventPrice
    10/16/2023Sold$362,000+0.6%$188/sqft
    Source: Greater Greenville AOR #1501637 Report a problem
    10/13/2023Pending sale$359,900$187/sqft
    Source: Greater Greenville AOR #1501637 Report a problem
    9/14/2023Contingent$359,900$187/sqft
    Source: Greater Greenville AOR #1501637 Report a problem
    8/30/2023Price change$359,900-2.7%$187/sqft
    Source: Greater Greenville AOR #1501637 Report a problem
    7/29/2023Price change$369,900-2.4%$192/sqft
    Source: Greater Greenville AOR #1501637 Report a problem
    7/14/2023Price change$379,000-2.8%$197/sqft
    Source: Greater Greenville AOR #1501637 Report a problem
    7/7/2023Price change$389,900-2.5%$203/sqft
    Source: Greater Greenville AOR #1501637 Report a problem
    6/22/2023Listed for sale$399,950+51.4%$208/sqft
    Source: Greater Greenville AOR #1501637 Report a problem
    6/16/2019Listing removed$264,144$137/sqft
    Source: D.R. Horton - Greenville Report a problem
    3/23/2019Listed for sale$264,144+0.1%$137/sqft
    Source: D.R. Horton - Greenville Report a problem
    11/19/2018Sold$264,000-0.1%$137/sqft
    Source: Greater Greenville AOR #1374021 Report a problem
    8/25/2018Price change$264,144-0.5%$137/sqft
    Source: D.R. Horton - Greenville East Report a problem
    8/22/2018Listed for sale$265,544+400.8%$138/sqft
    Source: D.R. Horton - Greenville East Report a problem
    4/19/2018Sold$53,025$28/sqft
    Source: Public Record Report a problem

    Public tax history

    YearProperty taxesTax assessment
    2024$167 -90.3%$353,600 +35.5%
    2023$1,724 +3.5%$260,930
    2022$1,665 -0.1%$260,930
    2021$1,665 +2.1%$260,930 +6.9%
    2020$1,631 0%$244,090
    2019$1,632 +472.7%$244,090 +398.1%
    2018$285 $49,000 +7438.5%
    2017$285 $650
    Find assessor info on the county website

    Neighborhood: 29680

    Nearby schools

    GreatSchools rating
    Schools provided by the listing agent
    • Elementary: Robert Cashion
    • Middle: Woodmont
    • High: Woodmont

    Source: Greater Greenville AOR. This data may not be complete. We recommend contacting the local school district to confirm school assignments for this home.

    Get a cash offer in 3 minutes
    Find out how much your home could sell for in as little as 3 minutes with a no-obligation cash offer.
    Estimated market value
    $379,700
    Get a cash offer in 3 minutes
    Find out how much your home could sell for in as little as 3 minutes with a no-obligation cash offer.
    Estimated market value
    $379,700