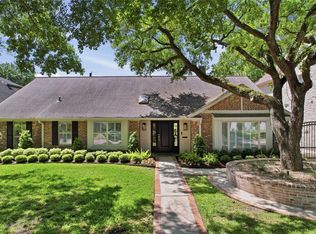
Great Memorial location! On a quiet, private cul-de-sac close to schools, park, and shopping. Zoned to outstanding schools, Frostwood Elementary, Memorial Middle, and Memorial High School. Bendwood park and neighborhood pool just one block away. 4 bedrooms, 2 bathrooms, hardwoods, tile and carpet. Detached 2 car garage and gated backyard. Beautiful curb appeal with landscaped front yard and sprinkler system. Don't miss this one! Great Energy Corridor Location. Walk to City Centre! Enjoy a newly remodeled second bathroom & new double oven. Great opportunity to tear down and build new or remodel.
For sale
$1,150,000
614 Val Lena Dr, Houston, TX 77024
4beds
2,277sqft
Single Family Residence
Built in 1963
8,581 Square Feet Lot
$1,098,200 Zestimate®
$505/sqft
$83/mo HOA
What's special
Gated backyardLandscaped front yardNew double ovenHardwoods tile and carpetQuiet private cul-de-sacBeautiful curb appealSprinkler system
- 20 days
- 994
- 88
Likely to sell faster than
Zillow last checked:
Listing updated:
Listed by:
Kyle Hill TREC #0663296 713-899-3054,
RE/MAX Signature
Source: HAR,MLS#: 3145535
Facts & features
Interior
Bedrooms & bathrooms
- Bedrooms: 4
- Bathrooms: 2
- Full bathrooms: 2
Rooms
- Room types: Family Room, Utility Room
Primary bedroom
- Level: First
- Area: 195
- Dimensions: 15x13
Bedroom
- Level: First
- Area: 121
- Dimensions: 11x11
Bedroom
- Level: First
- Area: 132
- Dimensions: 12x11
Bedroom
- Level: First
- Area: 143
- Dimensions: 13x11
Breakfast
- Level: First
- Area: 56
- Dimensions: 8x7
Den
- Level: First
- Dimensions: 22z15
Dining room
- Level: First
- Area: 121
- Dimensions: 11x11
Kitchen
- Level: First
- Area: 132
- Dimensions: 12x11
Living room
- Level: First
- Area: 195
- Dimensions: 15x13
Utility room
- Level: First
Heating
- Natural Gas
Cooling
- Ceiling Fan(s), Electric
Appliances
- Included: Disposal, Dryer, Refrigerator, Washer, Double Oven, Electric Cooktop, Dishwasher
Features
- All Bedrooms Down
- Flooring: Carpet, Tile, Wood
- Number of fireplaces: 1
- Fireplace features: Gas
Interior area
- Total structure area: 2,277
- Total interior livable area: 2,277 sqft
Property
Parking
- Total spaces: 2
- Parking features: Detached
- Garage spaces: 2
Features
- Stories: 1
Lot
- Size: 8,581 Square Feet
- Features: Cul-De-Sac, 0 Up To 1/4 Acre
Details
- Parcel number: 0950560000041
Construction
Type & style
- Home type: SingleFamily
- Architectural style: Ranch
- Property subtype: Single Family Residence
Materials
- Brick, Wood Siding
- Foundation: Slab
- Roof: Composition
Condition
- New construction: No
- Year built: 1963
Utilities & green energy
- Sewer: Public Sewer
- Water: Public
Community & HOA
Community
- Subdivision: Fonn Villas Sec 04
HOA
- Has HOA: Yes
- HOA fee: $1,000 annually
Location
- Region: Houston
Financial & listing details
- Price per square foot: $505/sqft
- Tax assessed value: $871,621
- Annual tax amount: $10,007
- Date on market: 9/11/2026
- Listing terms: Cash,Conventional,Investor
Estimated market value
$1,098,200
$1.04M - $1.15M
$3,457/mo
Price history
| Date | Event | Price |
|---|---|---|
| 9/17/2026 | Listed for rent | $4,700+17.6%$2/sqft |
Source:  HAR #21023056 Report a problem HAR #21023056 Report a problem | ||
| 9/11/2026 | Listed for sale | $1,150,000$505/sqft |
Source:  HAR #3145535 Report a problem HAR #3145535 Report a problem | ||
| 1/10/2026 | Listing removed | $3,995$2/sqft |
Source: HAR #7443117 Report a problem | ||
| 10/12/2025 | Price change | $3,995-4.9%$2/sqft |
Source: HAR #13880769 Report a problem | ||
| 10/1/2025 | Listed for rent | $4,200$2/sqft |
Source: HAR #13880769 Report a problem | ||
| 10/1/2025 | Listing removed | $4,200$2/sqft |
Source: HAR #43132824 Report a problem | ||
| 8/21/2025 | Listed for rent | $4,200$2/sqft |
Source: HAR #43132824 Report a problem | ||
| 8/20/2025 | Listing removed | $4,200$2/sqft |
Source: HAR #58154302 Report a problem | ||
| 8/6/2025 | Price change | $4,200-6.7%$2/sqft |
Source: HAR #58154302 Report a problem | ||
| 8/2/2025 | Listed for rent | $4,500-3.2%$2/sqft |
Source: HAR #58154302 Report a problem | ||
| 8/2/2025 | Listing removed | $4,650$2/sqft |
Source: HAR #50308540 Report a problem | ||
| 7/23/2025 | Price change | $4,650-4.1%$2/sqft |
Source: HAR #50308540 Report a problem | ||
| 7/3/2025 | Listed for rent | $4,850$2/sqft |
Source: HAR #50308540 Report a problem | ||
| 7/2/2025 | Listing removed | $4,850$2/sqft |
Source: HAR #96562877 Report a problem | ||
| 7/1/2025 | Price change | $4,850-2%$2/sqft |
Source: HAR #96562877 Report a problem | ||
| 6/4/2025 | Listed for rent | $4,950+23.8%$2/sqft |
Source: HAR #96562877 Report a problem | ||
| 5/26/2023 | Listing removed | -- |
Source: HAR #29590934 Report a problem | ||
| 5/17/2023 | Listed for rent | $4,000+29%$2/sqft |
Source: HAR #29590934 Report a problem | ||
| 7/10/2020 | Listing removed | $3,100$1/sqft |
Source: My Castle Realty #9935837 Report a problem | ||
| 6/17/2020 | Price change | $3,100-6.1%$1/sqft |
Source: My Castle Realty #9935837 Report a problem | ||
| 5/9/2020 | Listed for rent | $3,300+10.2%$1/sqft |
Source: My Castle Realty #9935837 Report a problem | ||
| 7/28/2019 | Listing removed | $2,995$1/sqft |
Source: My Castle Realty #46172036 Report a problem | ||
| 6/14/2019 | Price change | $2,995-3.4%$1/sqft |
Source: My Castle Realty #46172036 Report a problem | ||
| 5/14/2019 | Price change | $3,100-8.8%$1/sqft |
Source: My Castle Realty #46172036 Report a problem | ||
| 3/9/2019 | Listed for rent | $3,400$1/sqft |
Source: My Castle Realty #46172036 Report a problem | ||
Public tax history
| Year | Property taxes | Tax assessment |
|---|---|---|
| 2025 | $10,007 +6.5% | $871,621 +4.6% |
| 2024 | $9,399 +0.9% | $833,361 -5.7% |
| 2023 | $9,314 +25% | $883,400 +26.7% |
| 2022 | $7,453 | $697,069 +6% |
| 2021 | -- | $657,380 +2.5% |
| 2020 | $7,475 -1.1% | $641,060 +0.5% |
| 2019 | $7,555 -57.9% | $637,744 |
| 2018 | $17,955 | $637,744 -7.2% |
| 2017 | $17,955 -4% | $686,904 -3.9% |
| 2016 | $18,700 +9.3% | $714,799 -1.2% |
| 2015 | $17,114 | $723,300 +12.5% |
| 2014 | $17,114 | $643,000 +33.4% |
| 2013 | -- | $482,000 +10.9% |
| 2012 | -- | $434,472 -1.5% |
| 2011 | -- | $440,900 +16.2% |
| 2010 | -- | $379,377 -3.5% |
| 2009 | -- | $393,332 +4.9% |
| 2008 | -- | $375,006 +5.5% |
| 2007 | -- | $355,483 +17.2% |
| 2006 | -- | $303,347 |
| 2005 | -- | -- |
| 2004 | -- | $250,700 -0.5% |
| 2003 | -- | $252,000 -1.9% |
| 2002 | -- | $256,800 +10% |
| 2001 | -- | $233,500 +10% |
| 2000 | -- | $212,300 |
Find assessor info on the county website
Monthly payment
Est. payment
Payment breakdown
Explore the cost of this home by adjusting the details. Changes won't be saved.Climate risks
Neighborhood: Memorial
Nearby schools
Schools provided by the listing agent
- Elementary: Frostwood Elementary School
- Middle: Memorial Middle School (Spring Branch)
- High: Memorial High School (Spring Branch)
Source: HAR. This data may not be complete. We recommend contacting the local school district to confirm school assignments for this home.


Similar homes
- $920,0003 bd3 ba2.9k sqft251 Gessner Rd, Houston, TX 77024For Sale
 MLS ID #67582331, Yuchun Tsai, Keller Williams Memorial. HAR
 - $580,0004 bd3 ba2.7k sqft1638 Fall Valley Dr, Houston, TX 77077For Sale
 MLS ID #52457125, Kalee Irwin, Better Homes and Gardens Real Estate Gary Greene - Memorial. HAR
 - $1,075,0005 bd3 ba3.2k sqft14115 River Forest Dr, Houston, TX 77079For Sale
 MLS ID #89438647, Mona Parikh, Keller Williams Realty Southwest. HAR
 - $1,049,0004 bd4 ba3.3k sqft11435 Legend Manor Dr, Houston, TX 77082For Sale
 MLS ID #23723249, Brandon Warren, Better Homes and Gardens Real Estate Gary Greene - Memorial. HAR
