Welcome to effortless one-level living in this stylish home (Franklin Floor Plan w/ $150K of upgrades) located in an upscale 55+ community (Traditions of America Rose Ridge). If you do not have time to build but want a brand new home, this single level BEAUTY is for you! AMAZING CLUB HOUSE - Coffee Bar, Dog Grooming Station, Workout Facility, Heated Pool, Pickleball Courts etc. Thoughtfully designed 3 bedroom, 2 full bath residence features an open concept layout connecting the living, dining, and designer kitchen—perfect for both everyday comfort and entertaining. The kitchen and baths showcase high-end finishes and custom touches throughout. You’ll appreciate an abundance of storage, including a large laundry room with a full wall of cabinetry plus additional storage in the second-level utility room. The attached garage is exceptionally well-planned with a slop sink, man door, floor drain, and extra insulation for added convenience and comfort. Relax outdoors on the screened-in porch or the adjoining patio while enjoying scenic views of the rolling hills. Modern living, beautiful surroundings & thoughtful design-this is it!!
Sold for $671,900
$671,900
614 Valor Dr, Allison Park, PA 15101
3beds
2,083sqft
Single Family Residence
Built in 2025
-- sqft lot
$672,400 Zestimate®
$323/sqft
$2,721 Estimated rent
Home value
$672,400
$639,000 - $706,000
$2,721/mo
Zestimate® history
Owner options
List your home for rent
$2,721/mo
Rent Zestimate®
Find your next renter with Zillow Rental Manager. Plus, with online applications, you can quickly screen prospective tenants – for free.
$2,721/mo
Rent Zestimate®
Refinance and save
$4,828/mo
Est. payment
Refinancing to a lower rate could help reduce your monthly payments and save thousands over the life of the loan.
$4,828/mo
Est. payment
Explore your selling options
Work with a Zillow partner agent
Leverage their expertise and Zillow's premium Showcase listings to get your home seen by more buyers.
Get startedList with your own agent
Get your home in front of millions of buyers by listing it on Zillow.
Learn how to do itSell it yourself
Take full control of how buyers see your home on Zillow by listing For Sale by Owner (FSBO).
List your homeWhat's special
Zillow last checked:
Listing updated:
Listed by:
Teresa Gadberry 724-933-6300,
RE/MAX SELECT REALTY
Bought with:
Lisa Wilson, RS305777
ACHIEVE REALTY, INC.
Source: WPMLS,MLS#: 1729423 Originating MLS: West Penn Multi-List
Originating MLS: West Penn Multi-ListFacts & features
Interior
Bedrooms & bathrooms
- Bedrooms: 3
- Bathrooms: 2
- Full bathrooms: 2
Primary bedroom
- Level: Main
Bedroom 2
- Level: Main
Bedroom 3
- Level: Main
Dining room
- Level: Main
Entry foyer
- Level: Main
Family room
- Level: Main
Kitchen
- Level: Main
Laundry
- Level: Main
Heating
- Forced Air, Gas
Cooling
- Central Air
Appliances
- Included: Some Gas Appliances, Cooktop, Dishwasher, Disposal, Microwave
Features
- Kitchen Island
- Flooring: Ceramic Tile, Laminate, Carpet
- Has basement: No
- Number of fireplaces: 1
- Fireplace features: Gas
Interior area
- Total structure area: 2,083
- Total interior livable area: 2,083 sqft
Property
Parking
- Total spaces: 2
- Parking features: Attached, Garage, Garage Door Opener
- Has attached garage: Yes
Features
- Levels: One
- Stories: 1
Construction
Type & style
- Home type: SingleFamily
- Architectural style: Colonial,Ranch
- Property subtype: Single Family Residence
Materials
- Stone, Vinyl Siding
- Roof: Asphalt
Condition
- New Construction
- New construction: Yes
- Year built: 2025
Utilities & green energy
- Sewer: Public Sewer
- Water: Public
Community & HOA
Community
- Subdivision: TOA Rose Ridge
HOA
- Has HOA: Yes
- HOA fee: $293 monthly
Location
- Region: Allison Park
Financial & listing details
- Price per square foot: $323/sqft
- Annual tax amount: $10,200
- Date on market: 11/6/2025
Price history
| Date | Event | Price |
|---|---|---|
| 6/19/2026 | Sold | $671,900-1.7%$323/sqft |
Source:  WPMLS #1729423 Report a problem WPMLS #1729423 Report a problem | ||
| 6/19/2026 | Pending sale | $683,400$328/sqft |
Source: WPMLS #1729423 Report a problem | ||
| 5/7/2026 | Contingent | $683,400$328/sqft |
Source: WPMLS #1729423 Report a problem | ||
| 4/21/2026 | Price change | $683,400-0.2%$328/sqft |
Source: WPMLS #1729423 Report a problem | ||
| 3/23/2026 | Price change | $684,900-1%$329/sqft |
Source: WPMLS #1729423 Report a problem | ||
| 11/6/2025 | Listed for sale | $692,000$332/sqft |
Source: WPMLS #1729423 Report a problem | ||
Public tax history
Tax history is unavailable.
Neighborhood: 15101
Nearby homes
- $950,0005 bd5 ba-- sqft4742 Roland Rd, Allison Park, PA 15101Sold
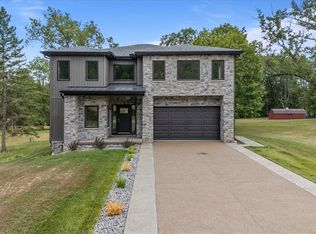
- $771,5003 bd3 ba2.6k sqft4791 Middle Rd, Allison Park, PA 15101Off Market
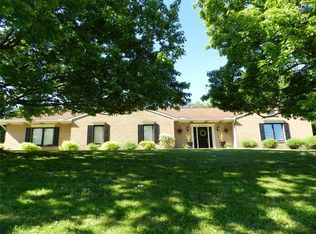
- $475,0004 bd2 ba2k sqft2011 Verden Ct, Allison Park, PA 15101Off Market
- $536,9004 bd2 ba2.3k sqft2003 Verden Ct, Allison Park, PA 15101Off Market
- $560,6004 bd3 ba2.4k sqft1409 Fernledge Dr, Allison Park, PA 15101Off Market
- $526,0004 bd2 ba2.3k sqft1401 Fernledge Dr, Allison Park, PA 15101Off Market
- $650,2004 bd2 ba2.6k sqft1400 Fernledge Dr, Allison Park, PA 15101Off Market
- $315,7003 bd2 ba1k sqft1213 Zeno Ln, Allison Park, PA 15101Off Market
- $537,2004 bd2 ba2.6k sqft2000 Verden Ct, Allison Park, PA 15101Off Market
Nearby schools
GreatSchools rating
- 10/10Wyland El SchoolGrades: K-5Distance: 1.8 mi
- 9/10Hampton Middle SchoolGrades: 6-8Distance: 0.8 mi
- 9/10Hampton High SchoolGrades: 9-12Distance: 0.8 mi
Schools provided by the listing agent
- District: Deer Lakes
Source: WPMLS. This data may not be complete. We recommend contacting the local school district to confirm school assignments for this home.


Get pre-qualified for a loan
At Zillow Home Loans, we can pre-qualify you in as little as 5 minutes with no impact to your credit score.An equal housing lender. NMLS #10287.
Sell for more on Zillow
Get a Zillow Showcase℠ listing at no additional cost and you could sell for .
$672,400
2% more
+$13,448
With Zillow Showcase(estimated)
$685,848
- Pennsylvania
- Allegheny County
- Allison Park
- 15101
- 614 Valor Dr
Nearby cities
Nearby zip codes
Other Allison Park Topics
