Welcome to 614 Victoria Drive on Kent Island! This beautiful Colonial Home is located in the Chesapeake Bay WATERFRONT Neighborhood of "Bay City" and is READY FOR YOU! Offering a spacious and comfortable living experience that you will enjoy for many years to come! Upon entering, you will notice the many highlights of this home, that give you all the warm and fuzzies! The main floor features an inviting eat-in kitchen with elegant white cabinets, stainless steel appliances, and a convenient double oven. Hosting gatherings will be a breeze with the separate dining room and spacious family room. The primary bedroom is a true retreat, boasting an en suite bathroom and sitting room for relaxation and reading. Additionally, there are three more rooms that can be used as office space or bedrooms, providing ample flexibility to meet your needs. Step outside and enjoy the backyard oasis with a large deck, perfect for entertaining or simply enjoying some peace and tranquility. The property backs to woods, ensuring privacy and a serene atmosphere. Start your mornings with a cup of coffee on the large covered front porch, adding charm to the overall curb appeal. This Neighborhood offers a wide range of amenities to include, Playgrounds, Boat Ramp, Fire Pit Area, Pavilion, Pier and Waterfront Picnic Areas to watch the Sunsets over the Chesapeake Bay (and the Annapolis Naval Academy Blue Angels show each year!) Indulge in the nearby Parks, Trails, Pickle Ball Courts, Beaches, Marina's and Playgrounds. Blue Ribbon Schools just a short distance away. Parking will never be an issue, as the property features an attached garage and a private driveway with room for up to 4 parking spots. Rest easy knowing this home is connected to public utilities for added convenience and a NEW 50 Year Architectural Shingle Roof! Don't miss out on the opportunity to own this move-in ready home. Schedule a viewing today and make this your dream home!
Sold for $487,050
$487,050
614 Victoria Dr, Stevensville, MD 21666
4beds
1,958sqft
Single Family Residence
Built in 1999
0.34 Acres Lot
$538,100 Zestimate®
$249/sqft
$3,345 Estimated rent
Home value
$538,100
$511,000 - $565,000
$3,345/mo
Zestimate® history
Owner options
List your home for rent
$3,345/mo
Rent Zestimate®
Find your next renter with Zillow Rental Manager. Plus, with online applications, you can quickly screen prospective tenants – for free.
$3,345/mo
Rent Zestimate®
Refinance and save
$3,147/mo
Est. payment
Refinancing to a lower rate could help reduce your monthly payments and save thousands over the life of the loan.
$3,147/mo
Est. payment
Explore your selling options
Work with a Zillow partner agent
Leverage their expertise and Zillow's premium Showcase listings to get your home seen by more buyers.
Get startedList with your own agent
Get your home in front of millions of buyers by listing it on Zillow.
Learn how to do itSell it yourself
Take full control of how buyers see your home on Zillow by listing For Sale by Owner (FSBO).
List your homeWhat's special
Blue ribbon schoolsPickle ball courtsLarge deckLarge covered front porchSeparate dining roomWaterfront picnic areasEn suite bathroom
Zillow last checked:
Listing updated:
Listed by:
Pam Doll Ackermann 410-320-0366,
RE/MAX Executive,
Listing Team: The Doll House Team
Bought with:
Violeta Aguirre, 673240
Long & Foster Real Estate, Inc.
Source: Bright MLS,MLS#: MDQA2008094
Facts & features
Interior
Bedrooms & bathrooms
- Bedrooms: 4
- Bathrooms: 3
- Full bathrooms: 2
- 1/2 bathrooms: 1
- Main level bathrooms: 1
Rooms
- Room types: Dining Room, Kitchen, Family Room
Basement
- Area: 0
Heating
- Heat Pump, Electric
Cooling
- Central Air, Heat Pump, Electric
Appliances
- Included: Dishwasher, Disposal, Dryer, Oven/Range - Electric, Refrigerator, Washer, Microwave, Exhaust Fan, Ice Maker, Electric Water Heater
- Laundry: Has Laundry
Features
- Attic, Kitchen - Table Space, Primary Bath(s), Chair Railings, Ceiling Fan(s), Dining Area, Family Room Off Kitchen, Eat-in Kitchen, Recessed Lighting
- Flooring: Carpet, Wood
- Windows: Window Treatments
- Has basement: No
- Has fireplace: No
Interior area
- Total structure area: 1,958
- Total interior livable area: 1,958 sqft
- Finished area above ground: 1,958
- Finished area below ground: 0
Property
Parking
- Parking features: Driveway, Asphalt, Off Street, On Street
- Has uncovered spaces: Yes
Accessibility
- Accessibility features: None
Features
- Levels: Two
- Stories: 2
- Exterior features: Satellite Dish, Flood Lights, Lighting
- Pool features: None
- Fencing: Back Yard
- Waterfront features: Fishing Allowed, Boat - Powered, Canoe/Kayak, Personal Watercraft (PWC), Private Access, Swimming Allowed, Waterski/Wakeboard
Lot
- Size: 0.34 Acres
- Features: Landscaped, Level, Rear Yard
Details
- Additional structures: Above Grade, Below Grade
- Parcel number: 1804018907
- Zoning: NC-20
- Special conditions: Standard
Construction
Type & style
- Home type: SingleFamily
- Architectural style: Colonial
- Property subtype: Single Family Residence
Materials
- Vinyl Siding
- Foundation: Crawl Space, Concrete Perimeter
- Roof: Architectural Shingle
Condition
- New construction: No
- Year built: 1999
Utilities & green energy
- Sewer: Public Sewer
- Water: Public
Community & HOA
Community
- Security: Smoke Detector(s)
- Subdivision: Bay City
HOA
- Has HOA: Yes
- Amenities included: Boat Ramp, Common Grounds, Picnic Area, Tot Lots/Playground, Water/Lake Privileges
- HOA fee: $150 annually
- HOA name: BAY CITY HOA
Location
- Region: Stevensville
Financial & listing details
- Price per square foot: $249/sqft
- Tax assessed value: $356,300
- Annual tax amount: $3,356
- Date on market: 11/24/2023
- Listing agreement: Exclusive Right To Sell
- Listing terms: FHA,VA Loan,USDA Loan,Conventional
- Ownership: Fee Simple
Price history
| Date | Event | Price |
|---|---|---|
| 2/5/2024 | Sold | $487,050-2.4%$249/sqft |
Source:  Bright MLS #MDQA2008094 Report a problem Bright MLS #MDQA2008094 Report a problem | ||
| 1/29/2024 | Pending sale | $499,000$255/sqft |
Source: Bright MLS #MDQA2008094 Report a problem | ||
| 1/4/2024 | Contingent | $499,000$255/sqft |
Source: Bright MLS #MDQA2008094 Report a problem | ||
| 11/24/2023 | Listed for sale | $499,000+42.6%$255/sqft |
Source: Bright MLS #MDQA2008094 Report a problem | ||
| 10/10/2010 | Listing removed | $349,950$179/sqft |
Source: RE/MAX Leading Edge, Inc. #QA7386506 Report a problem | ||
| 7/14/2010 | Price change | $349,950-10.3%$179/sqft |
Source: RE/MAX Leading Edge, Inc. #QA7386506 Report a problem | ||
| 7/10/2010 | Listed for sale | $389,950$199/sqft |
Source: Long & Foster Real Estate #QA7221391 Report a problem | ||
| 5/15/2010 | Listing removed | $389,950$199/sqft |
Source: Long & Foster Real Estate, Inc. #QA7221391 Report a problem | ||
| 4/3/2010 | Price change | $389,950-1.5%$199/sqft |
Source: Long & Foster Real Estate, Inc. #QA7221391 Report a problem | ||
| 2/5/2010 | Price change | $395,900-3.4%$202/sqft |
Source: Long & Foster Real Estate, Inc. #QA7221391 Report a problem | ||
| 12/19/2009 | Listed for sale | $409,900+121.7%$209/sqft |
Source: Long & Foster Real Estate, Inc. #QA7221391 Report a problem | ||
| 5/2/2000 | Sold | $184,900+362.3%$94/sqft |
Source: Public Record Report a problem | ||
| 8/10/1999 | Sold | $40,000$20/sqft |
Source: Public Record Report a problem | ||
Public tax history
| Year | Property taxes | Tax assessment |
|---|---|---|
| 2025 | $4,040 +9.2% | $428,900 +9.2% |
| 2024 | $3,698 +10.2% | $392,600 +10.2% |
| 2023 | $3,356 +1% | $356,300 |
| 2022 | $3,321 -0.7% | $356,300 +2.1% |
| 2021 | $3,346 +1.1% | $348,900 +1.1% |
| 2020 | $3,311 +3.9% | $345,200 |
| 2019 | $3,187 +4.1% | $345,200 +8.1% |
| 2018 | $3,063 +2.1% | $319,333 +4.2% |
| 2017 | $2,998 +111.2% | $306,400 +3.3% |
| 2016 | $1,420 | $296,700 +3.4% |
| 2015 | $1,420 | $287,000 +3.5% |
| 2014 | $1,420 | $277,300 |
| 2013 | -- | $277,300 |
| 2012 | -- | $277,300 -15.6% |
| 2011 | -- | $328,660 |
| 2010 | -- | $328,660 |
| 2009 | -- | $328,660 -9.2% |
| 2008 | -- | $362,130 +11.6% |
| 2007 | -- | $324,542 +13.1% |
| 2006 | -- | $286,956 +15.1% |
| 2005 | -- | $249,370 +11.6% |
| 2004 | -- | $223,440 +13.1% |
| 2003 | -- | $197,510 +15.1% |
| 2002 | -- | $171,580 +3.1% |
| 2001 | -- | $166,440 |
Find assessor info on the county website
Neighborhood: 21666
Nearby homes
- $673,2004 bd3 ba2.5k sqft612 Victoria Dr, Stevensville, MD 21666Off Market
- $726,8005 bd5 ba2.5k sqft616 Victoria Dr, Stevensville, MD 21666Off Market
- $490,0004 bd3 ba2.6k sqft610 Victoria Dr, Stevensville, MD 21666Sold
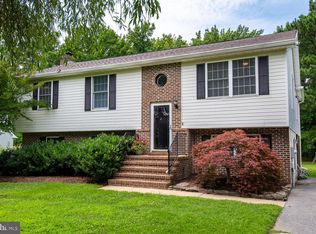
- $427,5003 bd2 ba1.5k sqft215 McKay Rd, Stevensville, MD 21666Off Market
- $642,600-- bd2 ba2.5k sqft213 McKay Rd, Stevensville, MD 21666Off Market
- $611,8004 bd3 ba2.2k sqft618 Victoria Dr, Stevensville, MD 21666Off Market
- $521,2004 bd3 ba1.8k sqft217 McKay Rd, Stevensville, MD 21666Off Market
- $637,7004 bd4 ba2.4k sqft211 McKay Rd, Stevensville, MD 21666Off Market
Nearby schools
GreatSchools rating
- 9/10Matapeake Elementary SchoolGrades: PK-5Distance: 0.3 mi
- 7/10Matapeake Middle SchoolGrades: 6-8Distance: 0.4 mi
- 5/10Kent Island High SchoolGrades: 9-12Distance: 2.2 mi
Schools provided by the listing agent
- Elementary: Matapeake
- Middle: Matapeake
- High: Kent Island
- District: Queen Anne's County Public Schools
Source: Bright MLS. This data may not be complete. We recommend contacting the local school district to confirm school assignments for this home.
Get a cash offer in 3 minutes
Find out how much your home could sell for in as little as 3 minutes with a no-obligation cash offer.
Estimated market value
$538,100
Get a cash offer in 3 minutes
Find out how much your home could sell for in as little as 3 minutes with a no-obligation cash offer.
Estimated market value
$538,100
- Maryland
- Queen Annes County
- Stevensville
- 21666
- 614 Victoria Dr
Nearby cities
Nearby neighborhoods
Nearby zip codes
Other Stevensville Topics
