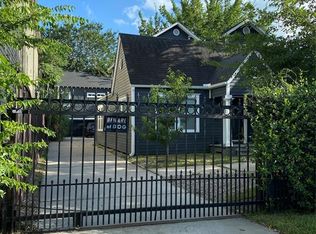
Large private yardCustom energy-efficient windowsGated electronic parkingItalian gas rangeCustom finishes throughout
Modernized Heights Home on 7,500 Sq Ft Lot + Detached 2BR Apartment | 2018 Rebuild | Gated Parking.
Originally a historic Heights residence, the property was extensively expanded and rebuilt in 2018, delivering the systems, finishes, and livability of a new custom home. Main home is paired with a separate 2-bedroom one and a half bath fully independent garage apartment offering exceptional flexibility for rental income, multigenerational living, a home office, or long-term guests. Unlike most Heights homes, this property provides true dual-living capability, a large private yard, and gated electronic parking. Features include a new roof (2026), high-efficiency 21-SEER HVAC system, Italian gas range, custom energy-efficient windows, and custom finishes throughout.
Located near H-E-B, trails, restaurants, shops, and the Swift mixed-use development, it combines land, location access, and modern construction—rare in the Heights.
8 days
|
123
|
2
|
Zillow last checked:
Listing updated:
Listed by:
Tabina BennettTREC #0656621713-876-1060,
RA Brokers
Source: HAR,MLS#: 66166666
Facts & features
Interior
Bedrooms & bathrooms
Bedrooms: 5
Bathrooms: 5
Full bathrooms: 3
1/2 bathrooms: 2
Rooms
Room types: Garage Apartment
Primary bedroom
Level: Second
Area: 340
Dimensions: 20x17
Bedroom
Level: Second
Area: 121
Dimensions: 11x11
Bedroom
Level: Second
Area: 121
Dimensions: 11x11
Bedroom
Level: First
Area: 195
Dimensions: 13x15
Bedroom
Level: First
Area: 195
Dimensions: 13x15
Heating
Natural Gas
Cooling
Attic Fan, Ceiling Fan(s), Electric
Appliances
Included: Disposal, Dryer, Refrigerator, Washer, Gas Oven, Microwave, Gas Range, Dishwasher
Laundry: Gas Dryer Hookup, Washer Hookup
Features
Balcony, Crown Molding, Dry Bar, High Ceilings, 2 Bedrooms Down, Primary Bed - 2nd Floor, Walk-In Closet(s)
Flooring: Tile, Wood
Windows: Insulated/Low-E windows
Has fireplace: Yes
Fireplace features: Outside
Interior area
Total structure area: 3,780
Total interior livable area: 3,780 sqft
Property
Parking
Total spaces: 2
Parking features: Driveway Gate, Detached
Garage spaces: 2
Features
Stories: 2
Patio & porch: Patio/Deck, Porch
Has spa: Yes
Fencing: Full
Lot
Size: 7,501 Square Feet
Features: Other, 0 Up To 1/4 Acre
Details
Additional structures: Detached Gar Apt /Quarters
Parcel number: 0200150000007
Construction
Type & style
Home type: SingleFamily
Property subtype: Single Family Residence
Materials
Cement Siding, Wood Siding
Foundation: Block & Beam
Roof: Composition
Condition
New construction: No
Year built: 1940
Utilities & green energy
Sewer: Public Sewer
Water: Public
Green energy
Energy efficient items: Attic Vents, Thermostat, HVAC, HVAC>15 SEER