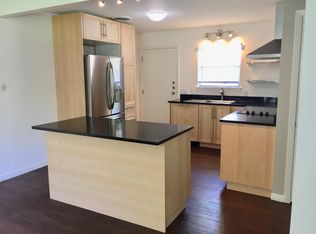
Rare Central Austin opportunity in the Heritage neighborhood. Set on a large 14,500 SF corner lot, 614 W 32nd Street pairs early-1900s architectural character with the scale, setting, and flexibility seldom found this close to the University of Texas, Hyde Park, Shoal Creek, the Medical District, and Austin’s cultural core. Per TCAD, the residence offers 4,274 SF of living area, plus substantial first- and second-floor porches that give the home its unmistakable presence. The main residence is ready for thoughtful renewal and offers a compelling foundation for a buyer drawn to preservation, design, and long-term value. Its distinctive two-level, double-gallery front porch, painted brick exterior, carved limestone base, limestone steps, wood sash windows, original wood floors, multiple fireplaces, and generous room proportions speak to the craftsmanship and grandeur of the period. Mature trees, deep setbacks, a pool, and alley access add to the estate-like setting and create a sense of privacy rarely available in such a central location. The oversized lot provides meaningful room to expand, enhance the outdoor living experience, or further elevate an already remarkable property. An attached apartment adds even more flexibility, offering options for guests, multigenerational living, studio use, or potential income. The property’s layered ownership history includes ties to Austin’s early civic, legal, academic, and University of Texas communities, adding depth to an already memorable residence. For buyers seeking architectural character, land, history, and optionality in one of Central Austin’s most connected neighborhoods, 614 W 32nd Street is a truly rare offering.
Active
$1,900,000
614 W 32nd St, Austin, TX 78705
6beds
4,274sqft
Single Family Residence
Built in 1901
0.33 Acres Lot
$-- Zestimate®
$445/sqft
$-- HOA
What's special
Alley accessAttached apartmentOriginal wood floorsCarved limestone baseWood sash windowsMultiple fireplacesLimestone steps
- 17 days |
- 1,473 |
- 124 |
Likely to sell faster than
Zillow last checked:
Listing updated:
Listed by:
Alan Russi (512) 415-6520,
Christies Intl Real Estate Lone Star (512) 270-8586,
Jonna Juul-Hansen (512) 663-8881,
Christies Intl Real Estate Lone Star
Source: Unlock MLS,MLS#: 4644885
Loading...
Facts & features
Interior
Bedrooms & bathrooms
- Bedrooms: 6
- Bathrooms: 5
- Full bathrooms: 5
- Main level bedrooms: 2
Heating
- Central, Natural Gas
Cooling
- Ceiling Fan(s), Central Air
Appliances
- Included: Built-In Electric Range, Built-In Gas Oven, RNGHD, Refrigerator, Gas Water Heater
Features
- Bookcases, Breakfast Bar, Built-in Features, Ceiling Fan(s), High Ceilings, Tile Counters, Crown Molding, Gas Dryer Hookup, French Doors, In-Law Floorplan, Interior Steps, Multiple Dining Areas, Multiple Living Areas, Natural Woodwork, Storage, Study/Home Office, Washer Hookup
- Flooring: Linoleum, Tile, Wood
- Windows: Screens, Shutters, Wood Frames
- Number of fireplaces: 4
- Fireplace features: Bedroom, Library, Living Room
Interior area
- Total interior livable area: 4,274 sqft
Video & virtual tour
Property
Parking
- Parking features: Off Street
Accessibility
- Accessibility features: None
Features
- Levels: Two
- Stories: 2
- Patio & porch: See Remarks, Covered, Deck, Enclosed, Front Porch, Patio, Porch, Rear Porch, Screened
- Exterior features: Balcony, Exterior Steps, Garden, Gutters Partial, Private Yard
- Has private pool: Yes
- Pool features: In Ground, Pool Sweep
- Fencing: Back Yard
- Has view: Yes
- View description: Neighborhood
- Waterfront features: None
Lot
- Size: 0.33 Acres
- Features: Front Yard, Level, Public Maintained Road, Trees-Large (Over 40 Ft)
Details
- Additional structures: See Remarks, Guest House
- Parcel number: 02180318170000
- Special conditions: Standard
Construction
Type & style
- Home type: SingleFamily
- Property subtype: Single Family Residence
Materials
- Foundation: Pillar/Post/Pier
- Roof: Composition
Condition
- Historic Design
- New construction: No
- Year built: 1901
Utilities & green energy
- Sewer: Public Sewer
- Water: Public
- Utilities for property: Electricity Connected, Phone Connected, Sewer Connected, Water Connected
Community & HOA
Community
- Features: Sidewalks
- Subdivision: Gypsy Grove Sec B
HOA
- Has HOA: No
Location
- Region: Austin
Financial & listing details
- Price per square foot: $445/sqft
- Tax assessed value: $1,915,100
- Annual tax amount: $16,990
- Date on market: 6/18/2026
- Listing terms: Cash,Conventional
- Electric utility on property: Yes
Estimated market value
Not available
Estimated sales range
Not available
Not available
Price history
| Date | Event | Price |
|---|---|---|
| 6/18/2026 | Listed for sale | $1,900,000$445/sqft |
Source: | ||
Public tax history
| Year | Property taxes | Tax assessment |
|---|---|---|
| 2025 | $16,990 +1.8% | $1,612,221 +3% |
| 2024 | $16,693 +12.6% | $1,564,812 +6.8% |
| 2023 | $14,830 -23.2% | $1,464,697 +8% |
| 2022 | $19,300 | $1,355,855 +22.5% |
| 2021 | -- | $1,106,892 +16.4% |
| 2020 | $15,090 +5.2% | $951,069 |
| 2019 | $14,344 +3.4% | $951,069 +2.2% |
| 2018 | $13,873 | $930,968 +7.3% |
| 2017 | $13,873 +1.7% | $867,483 -0.1% |
| 2016 | $13,635 | $868,240 +10.8% |
| 2015 | $13,635 | $783,530 +11.8% |
| 2014 | $13,635 | $701,060 +13.3% |
| 2013 | -- | $618,723 +18.2% |
| 2012 | -- | $523,235 |
| 2011 | -- | $523,235 +1.5% |
| 2010 | -- | $515,525 +0% |
| 2009 | -- | $515,493 +3.3% |
| 2008 | -- | $499,240 +11% |
| 2007 | -- | $449,926 +17.1% |
| 2006 | -- | $384,377 |
Find assessor info on the county website
Monthly payment
Est. payment$--/mo
Payment breakdown
Explore the cost of this home by adjusting the details. Changes won't be saved.All calculations are estimates and provided by Zillow, Inc. for informational purposes only. Actual amounts may vary.
HOA fees may include property taxes on listings classified as Co-Ops. Contact the listing agent and/or owner for fee details.
Mortgage interest rates are dependent on a number of factors, including credit score, down payment, and repayment length. Interest rate data provided by Zillow Group Marketplace, Inc. as of 1/1/1970 from various mortgage lenders with which we have lead or other similar arrangements; the Estimated Payment is an average of those rates.
See how much you could borrow to make a competitive offer.
Climate risks
Neighborhood: West University
Nearby schools
GreatSchools rating
- 8/10Bryker Woods Elementary SchoolGrades: PK-5Distance: 0.6 mi
- 6/10O Henry Middle SchoolGrades: 6-8Distance: 2.1 mi
- 7/10Austin High SchoolGrades: 9-12Distance: 2.4 mi
Schools provided by the listing agent
- Elementary: Bryker Woods
- Middle: O Henry
- High: Austin
- District: Austin ISD
Source: Unlock MLS. This data may not be complete. We recommend contacting the local school district to confirm school assignments for this home.
A local agent can set up tours, give advice and negotiate with sellers.
- Texas
- Travis County
- Austin
- 78705
- West University
- 614 W 32nd St