Immaculate , One Level, 3 BR 2.5 Ba. Condo in sought after Meadowmont! This rarely used home boasts spacious rooms, solid construction and fine finishes. The LR features a gas FP flanked by custom cabinetry and opens to the large DR w/ triple windows. A Wet Bar w/ granite & sink has storage in addition to a double-door Pantry. A glamorous Kitchen features granite, upscale SS cooktop & fan, wall oven, microwave, and warming drawer. The charming B'fast room has walls of windows and leads to the relaxing covered Porch. A gracious Owner Suite has 2 walk-in closets and a sumptuous Bath. Two other large BRs share a private bath. A unique feature is the 2 huge storage rooms on the same floor directly across the hall. Plantation shutters, attractive moldings, hardwood floors. Powder rm and a Laundry rm. Opportunity to live in a Secure Bldg. with Elevator in the heart of Meadowmont and all the conveniences it offers!
Sold for $820,000
$820,000
614 W Barbee Chapel Rd, Chapel Hill, NC 27517
3beds
2,308sqft
Condominium
Built in 2005
-- sqft lot
$843,800 Zestimate®
$355/sqft
$2,657 Estimated rent
Home value
$843,800
$793,000 - $903,000
$2,657/mo
Zestimate® history
Owner options
List your home for rent
$2,657/mo
Rent Zestimate®
Find your next renter with Zillow Rental Manager. Plus, with online applications, you can quickly screen prospective tenants – for free.
$2,657/mo
Rent Zestimate®
Refinance and save
$5,989/mo
Est. payment
Refinancing to a lower rate could help reduce your monthly payments and save thousands over the life of the loan.
$5,989/mo
Est. payment
Explore your selling options
Work with a Zillow partner agent
Leverage their expertise and Zillow's premium Showcase listings to get your home seen by more buyers.
Get startedList with your own agent
Get your home in front of millions of buyers by listing it on Zillow.
Learn how to do itSell it yourself
Take full control of how buyers see your home on Zillow by listing For Sale by Owner (FSBO).
List your homeWhat's special
Zillow last checked:
Listing updated:
Listed by:
Christy H Bowman 919-619-6303,
Coldwell Banker - HPW
Bought with:
Rose Mateo Farrales, 339719
Bold Real Estate
Seth Gold, 277437
Governors Club Realty
Source: Doorify MLS,MLS#: 10006299
Facts & features
Interior
Bedrooms & bathrooms
- Bedrooms: 3
- Bathrooms: 3
- Full bathrooms: 2
- 1/2 bathrooms: 1
- Main level bathrooms: 2
- Main level bedrooms: 3
Primary bedroom
- Level: Main
- Area: 246.5 Square Feet
- Dimensions: 17 x 14.5
Bedroom 2
- Level: Main
- Area: 176.88 Square Feet
- Dimensions: 13.4 x 13.2
Bedroom 3
- Level: Main
- Area: 154.1 Square Feet
- Dimensions: 13.4 x 11.5
Breakfast room
- Level: Main
- Area: 113 Square Feet
- Dimensions: 11.3 x 10
Dining room
- Level: Main
- Area: 213.2 Square Feet
- Dimensions: 16.4 x 13
Other
- Level: Main
- Area: 59.5 Square Feet
- Dimensions: 8.5 x 7
Kitchen
- Level: Main
- Area: 168.36 Square Feet
- Dimensions: 13.8 x 12.2
Laundry
- Level: Main
- Area: 39.2 Square Feet
- Dimensions: 7 x 5.6
Living room
- Level: Main
- Area: 432.39 Square Feet
- Dimensions: 21.3 x 20.3
Other
- Description: Storage
- Level: Main
- Area: 120 Square Feet
- Dimensions: 15 x 8
Other
- Description: Storage
- Level: Main
- Area: 80 Square Feet
- Dimensions: 10 x 8
Heating
- Central, Electric, Heat Pump
Cooling
- Central Air
Appliances
- Included: Dishwasher, Exhaust Fan, Gas Cooktop, Warming Drawer, Wall Oven
- Laundry: Laundry Room
Features
- Breakfast Bar, Built-in Features, Bookcases, Ceiling Fan(s), Crown Molding, Double Vanity, Elevator, Granite Counters, High Ceilings, His and Hers Closets, Pantry, Storage, Wet Bar, Walk-In Closet(s), Butler's Pantry, Whirlpool Tub, Separate Shower, Walk-In Shower
- Flooring: Carpet, Tile, Wood
- Windows: Insulated Windows, Plantation Shutters
- Number of fireplaces: 1
- Fireplace features: Gas, Living Room
- Common walls with other units/homes: End Unit
Interior area
- Total structure area: 2,308
- Total interior livable area: 2,308 sqft
- Finished area above ground: 2,308
- Finished area below ground: 0
Property
Parking
- Total spaces: 3
- Parking features: Additional Parking
- Carport spaces: 1
- Uncovered spaces: 2
Accessibility
- Accessibility features: Accessible Entrance, Accessible Elevator Installed, Aging In Place
Features
- Levels: One
- Stories: 1
- Patio & porch: Covered, Porch
- Exterior features: Storage
Details
- Parcel number: 9798542977.016
- Special conditions: Standard
Construction
Type & style
- Home type: Condo
- Property subtype: Condominium
Materials
- Brick Veneer, Fiber Cement
- Roof: Shingle
Condition
- New construction: No
- Year built: 2005
Utilities & green energy
- Sewer: Public Sewer
- Water: Public
- Utilities for property: Cable Available, Sewer Connected, Water Connected
Community & HOA
Community
- Features: Restaurant, Street Lights, Sidewalks
- Subdivision: Meadowmont
HOA
- Has HOA: Yes
- Amenities included: Elevator(s), Maintenance Grounds, Management, Maintenance Structure, Parking, Water
- Services included: Maintenance Grounds, Sewer, Water
- HOA fee: $786 monthly
- HOA name: Hilltop POA. (Lundy Group)
- HOA phone: 919-821-7890
- Second HOA name: Meadowmont Community Assoc.
- Additional fee info: Second HOA Fee $133 Quarterly
Location
- Region: Chapel Hill
Financial & listing details
- Price per square foot: $355/sqft
- Tax assessed value: $574,500
- Annual tax amount: $9,222
- Date on market: 1/16/2024
- Listing agreement: Exclusive Right To Sell
- Listing terms: Cash,Conventional
Price history
| Date | Event | Price |
|---|---|---|
| 3/11/2024 | Sold | $820,000$355/sqft |
Source:  Doorify MLS #10006299 Report a problem Doorify MLS #10006299 Report a problem | ||
| 1/31/2024 | Pending sale | $820,000$355/sqft |
Source: Doorify MLS #10006299 Report a problem | ||
| 1/16/2024 | Listed for sale | $820,000$355/sqft |
Source: Doorify MLS #10006299 Report a problem | ||
Public tax history
| Year | Property taxes | Tax assessment |
|---|---|---|
| 2025 | $10,813 +11.4% | $823,300 +43.3% |
| 2024 | $9,708 +2.9% | $574,500 |
| 2023 | $9,439 +4.4% | $574,500 |
| 2022 | $9,042 +1.3% | $574,500 |
| 2021 | $8,924 +7.3% | $574,500 +14.4% |
| 2020 | $8,320 | $502,200 |
| 2018 | $8,320 +4846.1% | $502,200 |
| 2017 | $168 -98.2% | $502,200 -10.3% |
| 2016 | $9,176 | $559,692 |
| 2015 | $9,176 | $559,692 |
| 2014 | -- | $559,692 |
| 2013 | -- | $559,692 |
| 2012 | -- | $559,692 |
| 2011 | -- | $559,692 |
| 2010 | -- | $559,692 |
| 2009 | -- | -- |
| 2008 | $6,578 | $392,619 |
| 2007 | -- | $392,619 |
| 2006 | -- | $392,619 |
Find assessor info on the county website
Neighborhood: Meadowmont
Nearby homes
- $863,5003 bd2 ba2.4k sqft723 W Barbee Chapel Rd #4, Chapel Hill, NC 27517Off Market
- $823,3003 bd2 ba2.3k sqft724 W Barbee Chapel Rd #4, Chapel Hill, NC 27517Off Market
- $856,3003 bd2 ba2.4k sqft713 W Barbee Chapel Rd #4, Chapel Hill, NC 27517Off Market
- $833,8003 bd2 ba2.4k sqft733 W Barbee Chapel Rd #4, Chapel Hill, NC 27517Off Market
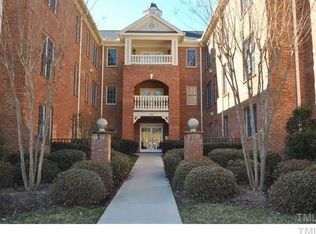
- $838,2003 bd2 ba2.3k sqft622 Barbee Chapel Rd, Chapel Hill, NC 27517Off Market
- $561,6003 bd3 ba2.3k sqft614 W Barbee Chapel Rd, Chapel Hill, NC 27517Off Market
- $865,6003 bd3 ba2.4k sqft642 W Barbee Chapel Rd, Chapel Hill, NC 27517Off Market
- $806,3003 bd2 ba2.3k sqft513 W Barbee Chapel Rd #2, Chapel Hill, NC 27517Off Market
- $802,6003 bd2 ba2.3k sqft514 W Barbee Chapel Rd #2, Chapel Hill, NC 27517Off Market
Nearby schools
GreatSchools rating
- 8/10Mel And Zora Rashkis Elementary SchoolGrades: PK-5Distance: 0.7 mi
- 6/10Grey Culbreth Middle SchoolGrades: 6-8Distance: 3.1 mi
- 9/10East Chapel Hill High SchoolGrades: 9-12Distance: 3.8 mi
Schools provided by the listing agent
- Elementary: Chapel Hill Carrboro - Mel and Zora Rashkis Elementary School
- Middle: Chapel Hill Carrboro - Grey Culbreth Middle School
- High: Chapel Hill Carrboro - East Chapel Hill High School
Source: Doorify MLS. This data may not be complete. We recommend contacting the local school district to confirm school assignments for this home.
Get a cash offer in 3 minutes
Find out how much your home could sell for in as little as 3 minutes with a no-obligation cash offer.
Estimated market value
$843,800
Get a cash offer in 3 minutes
Find out how much your home could sell for in as little as 3 minutes with a no-obligation cash offer.
Estimated market value
$843,800
- North Carolina
- Orange County
- Chapel Hill
- 27517
- Meadowmont
- 614 W Barbee Chapel Rd
