Skip main navigation
Sold
  • $470,800

    614 W Calle Allegre Dr, Pueblo, CO 81007

    5beds
    3,506sqft
    Single Family Residence
    Built in 1996
    2.5 Acres Lot
    $470,800 Zestimate®
    $134/sqft
    $2,637 Estimated rent

    Home value

    $470,800

    $443,000 - $499,000

    $2,637/mo

    Zestimate® history
    Loading
    Loading...

    Owner options

    List your home for rent

    $2,637/mo

    Rent Zestimate®

    Find your next renter with Zillow Rental Manager. Plus, with online applications, you can quickly screen prospective tenants – for free.

    Learn more

    $2,637/mo

    Rent Zestimate®

    Refinance and save

    $2,821/mo

    Est. payment

    Refinancing to a lower rate could help reduce your monthly payments and save thousands over the life of the loan.

    See today's rates

    $2,821/mo

    Est. payment

    Explore your selling options

    Work with a Zillow partner agent

    Leverage their expertise and Zillow's premium Showcase listings to get your home seen by more buyers.

    Get started

    List with your own agent

    Get your home in front of millions of buyers by listing it on Zillow.

    Learn how to do it

    Sell it yourself

    Take full control of how buyers see your home on Zillow by listing For Sale by Owner (FSBO).

    List your home

    What's special

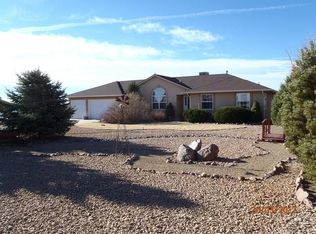
    Spacious Rancher on 2.5 Acres with quick access to HWY 50 and Beautiful Mountain Views of the Greenhorns, Sangre De Cristos and Pikes Peak! 1750 SF Rancher with Full Finished Basement. Unique and Interesting Floorplan which has a great flow to it! Great Room has Vaulted Ceiling, lots of windows, open concept. Formal Dining Room, Eat-in Kitchen and an Eating bar. All Kitchen Appliance plus Washer and Dryer are included. Pantry features a closet plus built-in cabinetry for addtional Kitchen space! Gas Fireplace in Living Room. Large Laundry Room has cabinets, folding table, closet and sink! Master Bath features double sinks, walk-in shower, compartmentalized toilet and built-ins in walk-in closet. Huge Family Room in the basement would be a great theatre room, large enough to hold all the family and their friends too! Bonus room off of Family room makes a great computer nook. Two large Basement bedrooms plus a very spacious bath with double sinks. Outside features grass, xeroscaping landscaping and tons of mature TREES! The acreage to the rear is fenced and has an animal shelter, also an RV station with lighting and electrical hookups and water. 990 SF Deep 3 Car Garage, Nice dog run with a doggy door to the garage and another dog pen inside the garage can stay with property.

    This property is not currently displayed as for sale or rent on Zillow. This may be different from what's on other websites or public sources.

    Zillow last checked:

    Listing updated:

    Listed by:

    Kristy Chavez 719-406-4406,

    RE/MAX Associates

    Bought with:

    Janice Parker

    Keller Williams Performance Realty

    Source: PAR,MLS#: 166127MLS Logo

    Facts & features

    Interior

    Bedrooms & bathrooms
    • Bedrooms: 5
    • Bathrooms: 3
    • Full bathrooms: 3
    • Main level bedrooms: 3
    Primary bedroom
    • Level: Main
    • Area: 239.2
    • Dimensions: 13 x 18.4
    Bedroom 2
    • Level: Main
    • Area: 141.36
    • Dimensions: 11.4 x 12.4
    Bedroom 3
    • Level: Main
    • Area: 143.52
    • Dimensions: 10.4 x 13.8
    Bedroom 4
    • Level: Basement
    • Area: 198.17
    • Dimensions: 13.3 x 14.9
    Bedroom 5
    • Level: Basement
    • Area: 187.53
    • Dimensions: 13.3 x 14.1
    Dining room
    • Level: Main
    • Area: 125.84
    • Dimensions: 12.1 x 10.4
    Family room
    • Level: Basement
    • Area: 519.98
    • Dimensions: 14.4 x 36.11
    Kitchen
    • Level: Main
    • Area: 186.39
    • Dimensions: 17.1 x 10.9
    Living room
    • Level: Main
    • Area: 294.06
    • Dimensions: 17.4 x 16.9
    Features
    • Flooring: Tile
    • Basement: Full,Finished
    • Number of fireplaces: 1
    Interior area
    • Total structure area: 3,506
    • Total interior livable area: 3,506 sqft

    Property

    Parking
    • Total spaces: 3
    • Parking features: 3 Car Garage Attached
    • Covered spaces: 3
    Features
    • Patio & porch: Porch-Covered-Rear, Porch-Covered-Front
    • Exterior features: Kennel, Outdoor Lighting-Rear, Garden Area-Rear
    • Fencing: Metal Fence-Rear
    Lot
    • Size: 2.5 Acres
    • Features: Sprinkler System-Front, Lawn-Front, Trees-Front, Sprinkler System-Rear, Lawn-Rear, Trees-Rear, Automatic Sprinkler, Rock-Rear
    Details
    • Additional structures: Shed(s)
    • Zoning: A-3
    • Special conditions: Standard

    Construction

    Type & style
    • Home type: SingleFamily
    • Architectural style: Ranch
    • Property subtype: Single Family Residence
    Condition
    • Year built: 1996

    Utilities & green energy

    Green energy
    • Water conservation: Water-Smart Landscaping

    Community & HOA

    Community
    • Subdivision: Pueblo West Acreage
    Location
    • Region: Pueblo

    Financial & listing details

    • Price per square foot: $134/sqft
    • Annual tax amount: $1,005
    • Date on market: 1/25/2023

    Price history

    DateEventPrice
    5/5/2017Sold$290,000$83/sqft
    Source: PAR #166127 Report a problem

    Public tax history

    Tax history is unavailable.

    Neighborhood: Pueblo West

    Nearby schools

    GreatSchools rating
    Schools provided by the listing agent
    • District: 70

    Source: PAR. This data may not be complete. We recommend contacting the local school district to confirm school assignments for this home.

    Sell for more on Zillow
    Get a Zillow Showcase℠ listing at no additional cost and you could sell for .
    $470,800
    2% more
    +$9,416
    With Zillow Showcase(estimated)
    $480,216
    Sell for more on Zillow
    Get a Zillow Showcase℠ listing at no additional cost and you could sell for .
    $470,800
    2% more
    +$9,416
    With Zillow Showcase(estimated)
    $480,216