Skip main navigation
Sold for $430,000
  • $430,000

    614 W Coolidge Ave, Charleston, IL 61920

    5beds
    4,207sqft
    Single Family Residence
    Built in 1993
    0.58 Acres Lot
    $459,800 Zestimate®
    $102/sqft
    $3,111 Estimated rent

    Home value

    $459,800

    $290,000 - $726,000

    $3,111/mo

    Zestimate® history
    Loading
    Loading...

    Owner options

    List your home for rent

    $3,111/mo

    Rent Zestimate®

    Find your next renter with Zillow Rental Manager. Plus, with online applications, you can quickly screen prospective tenants – for free.

    Learn more

    $3,111/mo

    Rent Zestimate®

    Refinance and save

    $3,054/mo

    Est. payment

    Refinancing to a lower rate could help reduce your monthly payments and save thousands over the life of the loan.

    See today's rates

    $3,054/mo

    Est. payment

    Explore your selling options

    Work with a Zillow partner agent

    Leverage their expertise and Zillow's premium Showcase listings to get your home seen by more buyers.

    Get started

    List with your own agent

    Get your home in front of millions of buyers by listing it on Zillow.

    Learn how to do it

    Sell it yourself

    Take full control of how buyers see your home on Zillow by listing For Sale by Owner (FSBO).

    List your home

    What's special

    Stone fireplacePartially finished basementAdditional family roomLuxurious primary suiteLake viewsSpacious kitchenExtra storage space
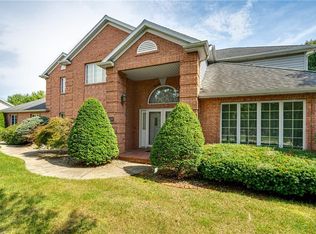
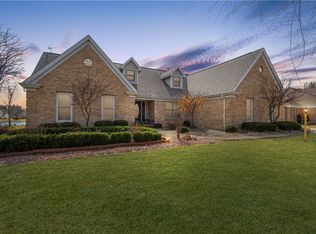
    Stunning all-brick home in sought-after Fox Lake Subdivision offering over 4,000 sq ft of living space. Enjoy lake views through floor-to-ceiling windows in the living room, featuring cathedral ceilings and a cozy stone fireplace. A grand 2-story foyer with a 6-ft chandelier sets the tone for elegance and warmth. The spacious kitchen includes granite countertops, newer appliances, and flows into a separate dining room—perfect for entertaining. Five large bedrooms, including a luxurious primary suite, 2.5 bathrooms, and an additional family room provide ample space for everyone. The partially finished basement offers flexible options for a rec room, gym, or workshop, with extra storage space. Outside, relax on the patio overlooking the serene lake or enjoy the concrete play area with basketball hoop—ideal for family fun. Beautiful finishes, incredible views, and a prime location make this home a must-see. Schedule your private tour today!

    Zillow last checked:

    Listing updated:

    Listed by:

    Nate Evans 888-574-9405,

    eXp Realty

    Bought with:

    Dana Price, 475174755

    KELLER WILLIAMS-TREC

    Source: CIBR,MLS#: 6251943MLS LogoOriginating MLS: Central Illinois Board Of REALTORS

    Facts & features

    Interior

    Bedrooms & bathrooms
    • Bedrooms: 5
    • Bathrooms: 3
    • Full bathrooms: 2
    • 1/2 bathrooms: 1
    Primary bedroom
    • Level: Second
    • Dimensions: 19 x 13
    Bedroom
    • Level: Second
    • Dimensions: 14 x 10
    Bedroom
    • Level: Main
    • Dimensions: 12 x 13
    Bedroom
    • Level: Second
    • Dimensions: 12 x 13
    Bedroom
    • Level: Second
    • Dimensions: 12 x 10
    Basement
    • Level: Basement
    • Dimensions: 22 x 36
    Dining room
    • Level: Main
    • Dimensions: 13 x 13
    Family room
    • Level: Main
    • Dimensions: 19 x 20
    Foyer
    • Level: Main
    • Dimensions: 10 x 13
    Kitchen
    • Level: Main
    • Dimensions: 13 x 14
    Laundry
    • Level: Main
    • Dimensions: 13 x 11
    Living room
    • Level: Main
    • Dimensions: 13 x 16
    Other
    • Level: Basement
    • Dimensions: 9 x 13
    Recreation
    • Level: Basement
    • Dimensions: 30 x 35
    Heating
    • Gas
    Cooling
    • Central Air
    Appliances
    • Included: Built-In, Cooktop, Dryer, Electric Water Heater, Disposal, Gas Water Heater, Microwave, Oven, Refrigerator, Water Heater, Washer
    • Laundry: Main Level
    Features
    • Cathedral Ceiling(s), Fireplace, Bath in Primary Bedroom, Main Level Primary, Walk-In Closet(s)
    • Basement: Finished,Full
    • Number of fireplaces: 1
    • Fireplace features: Gas, Family/Living/Great Room
    Interior area
    • Total structure area: 4,207
    • Total interior livable area: 4,207 sqft
    • Finished area above ground: 3,216
    • Finished area below ground: 991

    Property

    Parking
    • Total spaces: 2
    • Parking features: Attached, Garage
    • Attached garage spaces: 2
    Features
    • Levels: Two
    • Stories: 2
    • Has view: Yes
    • View description: Lake
    • Has water view: Yes
    • Water view: Lake
    Lot
    • Size: 0.58 Acres
    • Dimensions: 148 x 253 x 120 x 165
    Details
    • Parcel number: 02215128000
    • Zoning: RES
    • Special conditions: None

    Construction

    Type & style
    • Home type: SingleFamily
    • Architectural style: Other
    • Property subtype: Single Family Residence
    Materials
    • Brick, Vinyl Siding
    • Foundation: Basement
    • Roof: Shingle
    Condition
    • Year built: 1993

    Utilities & green energy

    • Sewer: Public Sewer
    • Water: Public

    Community & neighborhood

    Location
    • Region: Charleston

    Other

    Other facts
    • Road surface type: Concrete

    Price history

    DateEventPrice
    6/30/2025Sold$430,000-4.2%$102/sqft
    Source: CIBR #6251943 Report a problem
    6/5/2025Pending sale$448,880$107/sqft
    Source: CIBR #6251943 Report a problem
    6/5/2025Listed for sale$448,880$107/sqft
    Source: CIBR #6251943 Report a problem
    6/4/2025Contingent$448,880$107/sqft
    Source: MRED as distributed by MLS GRID #12356454 Report a problem
    5/9/2025Listed for sale$448,880+12.5%$107/sqft
    Source: MRED as distributed by MLS GRID #12356454 Report a problem
    6/17/2022Sold$399,000$95/sqft
    Source: Public Record Report a problem

    Public tax history

    YearProperty taxesTax assessment
    2024$8,073 +2.1%$110,028 +9.5%
    2023$7,907 +7%$100,482 +2.9%
    2022$7,388 -3%$97,651 +4.2%
    2021$7,614 -1.2%$93,715 +0.3%
    2020$7,710 +2.1%$93,412
    2019$7,550 +2.4%$93,412
    2018$7,371 $93,412
    2017$7,371 -7.9%$93,412 +3.5%
    2016$8,001 +3.8%$90,225
    2015$7,711 $90,225
    2014$7,711 $90,225
    2013$7,711 $90,225
    2011-- $90,225
    2010-- $90,225
    2009-- $90,225 +8.2%
    2006-- $83,395

    Find assessor info on the county website

    Neighborhood: 61920

    Nearby schools

    GreatSchools rating
    Schools provided by the listing agent
    • District: Charleston Dist. 1

    Source: CIBR. This data may not be complete. We recommend contacting the local school district to confirm school assignments for this home.

    Get pre-qualified for a loan
    At Zillow Home Loans, we can pre-qualify you in as little as 5 minutes with no impact to your credit score.

    An equal housing lender. NMLS #10287.