Welcome to 614 W. Emaus Avenue in South Allentown!!! Many Possibilities for Growing or Extended Family as this Split-Level Home Features 5 Bedrooms, 2 Full & 2 Half Baths and Over 3240sf of Living Space! Main Level Center Hall Foyer Leads to Living Room that opens to Dining Area & Kitchen perfect for gatherings with Lots of Cabinets & Counter Space, Electric Flat-Top Range & Built-In Microwave! Rear Family Room has large picture window & Fireplace for Relaxing! Down the 1st set of Steps You will find Bedroom, Office Area, Half Bath & Rooms Currently being used a Home Office & Gym along with Huge Rec Room great for games or hobbies! Lower Level has 2nd Kitchen, Bedroom, Renovated Full Bath, Laundry & Storage Area! Hardwood Floors, Fresh Paint! Updated Vinyl Windows! Gas Heating & Central Air Conditioning! Detached 2-Car Garage with 8+ Parking Spaces & Private Fenced Rear Yard with Mature Landscaping! Close to Parks, Route 78, PA Turnpike & All Major Highways! Seller has obtained a clear Certificate of Occupancy! Call Today to Schedule Your Showing!
Sold for $400,000
Street View
$400,000
614 W Emaus Ave, Allentown, PA 18103
5beds
3,240sqft
Single Family Residence
Built in 1958
0.32 Acres Lot
$474,500 Zestimate®
$123/sqft
$3,205 Estimated rent
Home value
$474,500
$451,000 - $498,000
$3,205/mo
Zestimate® history
Owner options
List your home for rent
$3,205/mo
Rent Zestimate®
Find your next renter with Zillow Rental Manager. Plus, with online applications, you can quickly screen prospective tenants – for free.
$3,205/mo
Rent Zestimate®
Refinance and save
$2,634/mo
Est. payment
Refinancing to a lower rate could help reduce your monthly payments and save thousands over the life of the loan.
$2,634/mo
Est. payment
Explore your selling options
Work with a Zillow partner agent
Leverage their expertise and Zillow's premium Showcase listings to get your home seen by more buyers.
Get startedList with your own agent
Get your home in front of millions of buyers by listing it on Zillow.
Learn how to do itSell it yourself
Take full control of how buyers see your home on Zillow by listing For Sale by Owner (FSBO).
List your homeWhat's special
Storage areaPrivate fenced rear yardHuge rec roomOffice areaRear family roomClose to parksHardwood floors
Zillow last checked:
Listing updated:
Listed by:
Christopher G. Raad 610-390-2803,
Harvey Z Raad Real Estate
Bought with:
Jay Marquez Jr, RS364697
Keller Williams Northampton
Source: GLVR,MLS#: 727705 Originating MLS: Lehigh Valley MLS
Originating MLS: Lehigh Valley MLSFacts & features
Interior
Bedrooms & bathrooms
- Bedrooms: 5
- Bathrooms: 4
- Full bathrooms: 2
- 1/2 bathrooms: 2
Rooms
- Room types: Den, Office
Primary bedroom
- Level: Third
- Dimensions: 15.00 x 11.80
Bedroom
- Level: First
- Dimensions: 12.00 x 10.00
Bedroom
- Level: Lower
- Dimensions: 13.80 x 13.00
Bedroom
- Level: Third
- Dimensions: 14.00 x 10.90
Bedroom
- Level: Third
- Dimensions: 10.60 x 10.00
Den
- Level: First
- Dimensions: 10.60 x 8.40
Den
- Level: First
- Dimensions: 10.60 x 8.40
Den
- Description: Built-In Desks!
- Level: First
- Dimensions: 8.00 x 8.00
Dining room
- Level: Second
- Dimensions: 11.00 x 9.00
Family room
- Level: Second
- Dimensions: 15.00 x 17.00
Foyer
- Level: Second
- Dimensions: 5.60 x 8.00
Other
- Level: Lower
- Dimensions: 7.60 x 5.00
Other
- Level: Third
- Dimensions: 10.00 x 5.00
Half bath
- Level: First
- Dimensions: 3.00 x 8.00
Half bath
- Level: Second
- Dimensions: 3.90 x 7.00
Kitchen
- Level: Lower
- Dimensions: 18.00 x 7.60
Kitchen
- Level: Second
- Dimensions: 12.00 x 10.50
Laundry
- Level: Lower
- Dimensions: 11.00 x 11.00
Living room
- Level: Second
- Dimensions: 14.60 x 12.00
Other
- Description: Pantry Closet
- Level: First
- Dimensions: 7.00 x 5.00
Other
- Description: Storage/Utility Rm
- Level: Lower
- Dimensions: 5.00 x 20.00
Other
- Description: Detached Garage
- Level: First
- Dimensions: 20.00 x 22.00
Recreation
- Level: First
- Dimensions: 21.00 x 19.80
Heating
- Baseboard, Electric, Gas, Heat Pump
Cooling
- Central Air
Appliances
- Included: Dryer, Dishwasher, Electric Oven, Electric Water Heater, Microwave, Oven, Range, Refrigerator, Water Softener Owned, Washer
- Laundry: Washer Hookup, Dryer Hookup, Lower Level
Features
- Attic, Dining Area, Separate/Formal Dining Room, Family Room Lower Level, Home Office, In-Law Floorplan, Family Room Main Level, Second Kitchen, Storage
- Flooring: Carpet, Hardwood, Tile, Vinyl
- Basement: Partially Finished,Walk-Out Access
- Has fireplace: Yes
- Fireplace features: Family Room
Interior area
- Total interior livable area: 3,240 sqft
- Finished area above ground: 3,240
- Finished area below ground: 0
Property
Parking
- Total spaces: 2
- Parking features: Detached, Garage, Garage Door Opener
- Garage spaces: 2
Features
- Levels: Multi/Split
- Stories: 2
- Patio & porch: Patio, Porch
- Exterior features: Fence, Porch, Patio
- Fencing: Yard Fenced
Lot
- Size: 0.32 Acres
- Dimensions: 82 x 170
- Features: Flat
Details
- Parcel number: 640640762291001
- Zoning: R-L-LOW DENSITY RESIDENTI
- Special conditions: None
Construction
Type & style
- Home type: SingleFamily
- Architectural style: Split Level
- Property subtype: Single Family Residence
Materials
- Brick, Vinyl Siding
- Roof: Asphalt,Fiberglass
Condition
- Year built: 1958
Utilities & green energy
- Electric: Circuit Breakers
- Sewer: Public Sewer
- Water: Public
Community & HOA
Community
- Features: Curbs, Sidewalks
- Security: Smoke Detector(s)
- Subdivision: South Mountain Terra
Location
- Region: Allentown
Financial & listing details
- Price per square foot: $123/sqft
- Tax assessed value: $263,500
- Annual tax amount: $8,885
- Date on market: 11/28/2023
- Cumulative days on market: 13 days
- Listing terms: Cash,Conventional,FHA,VA Loan
- Ownership type: Fee Simple
- Road surface type: Paved
Price history
| Date | Event | Price |
|---|---|---|
| 1/12/2024 | Sold | $400,000+0%$123/sqft |
Source:  GLVR #727705 Report a problem GLVR #727705 Report a problem | ||
| 12/11/2023 | Pending sale | $399,900$123/sqft |
Source: GLVR #727705 Report a problem | ||
| 11/28/2023 | Listed for sale | $399,900+25%$123/sqft |
Source: GLVR #727705 Report a problem | ||
| 10/16/2023 | Listing removed | -- |
Source: GLVR #674215 Report a problem | ||
| 10/15/2021 | Sold | $320,000-1.5%$99/sqft |
Source: GLVR #674215 Report a problem | ||
| 8/25/2021 | Pending sale | $324,900$100/sqft |
Source: GLVR #674215 Report a problem | ||
| 8/13/2021 | Price change | $324,900-3%$100/sqft |
Source: GLVR #674215 Report a problem | ||
| 7/31/2021 | Listed for sale | $334,900$103/sqft |
Source: GLVR #674215 Report a problem | ||
Public tax history
Tax history is unavailable.
Neighborhood: Mountainville
Nearby homes
- $400,0003 bd2 ba3.2k sqft608-614 W Emaus Ave, Allentown, PA 18103Sold
- $270,0003 bd2 ba1.2k sqft618 W Emaus Ave, Allentown, PA 18103Sold
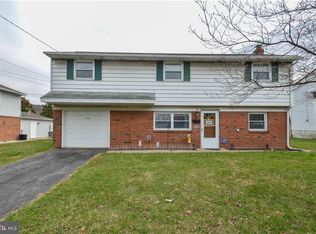
- $296,8002 bd1 ba1.7k sqft602-606 W Emaus Ave, Allentown, PA 18103Off Market
- $288,1003 bd1 ba1.2k sqft624 W Emaus Ave, Allentown, PA 18103Off Market
- $265,2002 bd1 ba824 sqft2315 S Church St, Allentown, PA 18103Off Market
- $2,600-- bd-- ba-- sqft602 W Emaus Ave, Allentown, PA 18103Off Market
- $294,0003 bd1 ba1.3k sqft596 W Emaus Ave, Allentown, PA 18103Off Market
- $270,0003 bd1 ba1.2k sqft623-627 W Emaus Ave, Allentown, PA 18103Sold
Nearby schools
GreatSchools rating
- 4/10Hiram W Dodd Elementary SchoolGrades: K-5Distance: 0.3 mi
- 2/10South Mountain Middle SchoolGrades: 6-8Distance: 0.1 mi
- 2/10Louis E Dieruff High SchoolGrades: 9-12Distance: 3.3 mi
Schools provided by the listing agent
- District: Allentown
Source: GLVR. This data may not be complete. We recommend contacting the local school district to confirm school assignments for this home.
Get a cash offer in 3 minutes
Find out how much your home could sell for in as little as 3 minutes with a no-obligation cash offer.
Estimated market value
$474,500
Get a cash offer in 3 minutes
Find out how much your home could sell for in as little as 3 minutes with a no-obligation cash offer.
Estimated market value
$474,500
- Pennsylvania
- Lehigh County
- Allentown
- 18103
- Mountainville
- 614 W Emaus Ave
Nearby cities
Nearby neighborhoods
Nearby zip codes
Other Allentown Topics
