Nice 3Bedroom,1 & 1/2 Bath And More.Bring All Offers
Pending
$12,900
614 W Holbrook Ave, Flint, MI 48505
3beds
1,944sqft
Single Family Residence
Built in 1956
5,227 Square Feet Lot
$-- Zestimate®
$7/sqft
$-- HOA
What's special
- 2163 days
- 9
- 0
Zillow last checked:
Listing updated:
Listed by:
Robert M Howard 810-964-1107,
Mary Taylor Realty 810-789-8551
Source: MiRealSource,MLS#: 21387085 Originating MLS: East Central Association of REALTORS
Originating MLS: East Central Association of REALTORSFacts & features
Interior
Bedrooms & bathrooms
- Bedrooms: 3
- Bathrooms: 2
- Full bathrooms: 1
- 1/2 bathrooms: 1
Bedroom 1
- Features: Carpet
- Level: Entry
- Area: 143
- Dimensions: 13 x 11
Bedroom 2
- Features: Carpet
- Level: Entry
- Area: 121
- Dimensions: 11 x 11
Bedroom 3
- Features: Wood
- Level: Entry
- Area: 90
- Dimensions: 10 x 9
Bathroom 2
- Features: Linoleum
- Level: Entry
- Area: 30
- Dimensions: 6 x 5
Dining room
- Features: Carpet
- Area: 90
- Dimensions: 10 x 9
Kitchen
- Features: Linoleum
- Level: Entry
- Area: 80
- Dimensions: 10 x 8
Living room
- Features: Carpet
- Area: 195
- Dimensions: 15 x 13
Heating
- Forced Air, Natural Gas
Cooling
- Central Air
Appliances
- Included: Gas Water Heater
Features
- Flooring: Linoleum, Carpet, Wood
- Basement: Block,Finished,Unfinished
- Has fireplace: No
Interior area
- Total structure area: 2,088
- Total interior livable area: 1,944 sqft
- Finished area above ground: 1,044
- Finished area below ground: 900
Property
Parking
- Total spaces: 1
- Parking features: Detached, Electric in Garage
- Garage spaces: 1
Features
- Levels: One
- Stories: 1
- Patio & porch: Porch
- Exterior features: Sidewalks
- Frontage type: Road
- Frontage length: 50
Lot
- Size: 5,227 Square Feet
- Dimensions: 104 x x 50
Details
- Parcel number: 4625107024
- Special conditions: Private
Construction
Type & style
- Home type: SingleFamily
- Architectural style: Ranch
- Property subtype: Single Family Residence
Materials
- Aluminum Siding, Brick
- Foundation: Basement
Condition
- Year built: 1956
Utilities & green energy
- Sewer: Public Sanitary
- Water: Public
Community & HOA
Community
- Subdivision: Hartridge
HOA
- Has HOA: No
Location
- Region: Flint
Financial & listing details
- Price per square foot: $7/sqft
- Tax assessed value: $30,400
- Annual tax amount: $623
- Date on market: 11/11/2020
- Cumulative days on market: 522 days
- Listing agreement: Exclusive Right To Sell
- Listing terms: Cash,Conventional
- Road surface type: Paved
Estimated market value
Not available
Estimated sales range
Not available
Not available
Price history
| Date | Event | Price |
|---|---|---|
| 1/29/2019 | Sold | $10,000-22.5%$5/sqft |
Source: Public Record Report a problem | ||
| 10/24/2018 | Pending sale | $12,900$7/sqft |
Source: Mary Taylor Realty #30071079 Report a problem | ||
| 10/11/2018 | Listed for sale | $12,900-52%$7/sqft |
Source: Mary Taylor Realty #30071079 Report a problem | ||
| 11/6/2017 | Listed for sale | $26,900$14/sqft |
Source: Mary Taylor Realty #30071079 Report a problem | ||
Public tax history
| Year | Property taxes | Tax assessment |
|---|---|---|
| 2025 | $867 +1.9% | $15,200 +22.6% |
| 2024 | $851 | $12,400 +25.3% |
| 2023 | -- | $9,900 +28.6% |
| 2022 | -- | $7,700 |
| 2021 | -- | $7,700 +5.5% |
| 2020 | -- | $7,300 |
| 2019 | -- | $7,300 -1.4% |
| 2018 | -- | $7,400 |
| 2017 | -- | -- |
| 2016 | -- | -- |
| 2015 | -- | -- |
| 2014 | -- | -- |
| 2012 | -- | $11,100 -25% |
| 2011 | -- | $14,800 -23.3% |
| 2010 | -- | $19,300 -13.8% |
| 2008 | $534 +11.7% | $22,400 +20.4% |
| 2006 | $478 +9% | $18,600 |
| 2005 | $439 +8.3% | $18,600 |
| 2004 | $405 +5.4% | $18,600 +48.1% |
| 2003 | $384 -2% | $12,555 +1.5% |
| 2002 | $392 +13.4% | $12,370 +3.1% |
| 2000 | $346 | $12,000 |
Find assessor info on the county website
Monthly payment
Est. payment
Payment breakdown
Explore the cost of this home by adjusting the details. Changes won't be saved.Climate risks
Neighborhood: 48505
Nearby schools
Schools provided by the listing agent
- District: Flint City School District
Source: MiRealSource. This data may not be complete. We recommend contacting the local school district to confirm school assignments for this home.
Similar homes
- $15,0003 bd1 ba1.3k sqft2309 Mason St, Flint, MI 48505For Sale
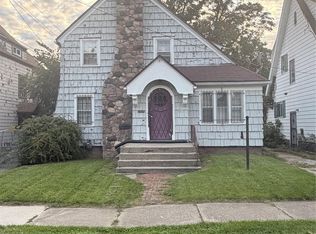
 MLS ID #20261083139, Arriana Wallace, Howard Homes 4 You LLC. Realcomp II
 - $13,9002 bd1 ba1.1k sqft722 E Ridgeway Ave, Flint, MI 48505For Sale
 MLS ID #20261079998, Sonny Kaushik, Ikon Property Group. Realcomp II
 - $15,0003 bd1 ba1.4k sqft318 E Myrtle Ave, Flint, MI 48505For Sale
 MLS ID #20261071218, Bradley LaBrie, Keller Williams First. Realcomp II
 - $7,6003 bd1 ba1k sqft536 W Home Ave, Flint, MI 48505For Sale
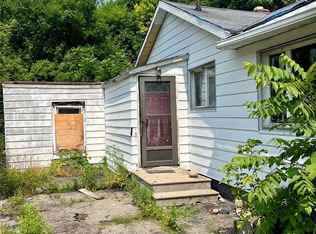 MLS ID #20251016125, William Alvin, Epique Realty. Realcomp II
 - $14,7503 bd2 ba1.2k sqft1534 Bennett Ave, Flint, MI 48506For SaleMLS ID #20261077177, Sonny Kaushik, Ikon Property Group. Realcomp II
- $6,5003 bd2 ba1k sqft437 E Dartmouth St, Flint, MI 48505For SaleMLS ID #20261058467, Darren Peterfi, Exclusive House of Real Estate. Realcomp II
- $6,5003 bd1 ba975 sqft225 E Piper Ave, Flint, MI 48505For SaleMLS ID #20251050192, Darren Peterfi, Exclusive House of Real Estate. Realcomp II
- $6,5004 bd2 ba1.4k sqft1402 Welch Blvd, Flint, MI 48504For SaleMLS ID #20261058628, Darren Peterfi, Exclusive House of Real Estate. Realcomp II
- $6,5003 bd2 ba1k sqft2952 Wolcott St, Flint, MI 48504For SaleMLS ID #20261058622, Darren Peterfi, Exclusive House of Real Estate. Realcomp II
- $6,5004 bd2 ba2.1k sqft1241 E Hamilton Ave, Flint, MI 48506For SaleMLS ID #20261058654, Darren Peterfi, Exclusive House of Real Estate. Realcomp II
- $6,5003 bd1 ba1k sqft3422 Race St, Flint, MI 48504For SaleMLS ID #20251055722, Darren Peterfi, Exclusive House of Real Estate. Realcomp II
- $6,5004 bd2 ba1.3k sqft2907 Trumbull Ave, Flint, MI 48504For SaleMLS ID #20251046266, Darren Peterfi, Exclusive House of Real Estate. Realcomp II
- $6,5003 bd2 ba1.3k sqft2718 N Chevrolet Ave, Flint, MI 48504For SaleMLS ID #20251046263, Darren Peterfi, Exclusive House of Real Estate. Realcomp II
- $8,8003 bd2 ba2.2k sqft2050 Ferris Ave, Flint, MI 48503For SaleMLS ID #20251004633, William Alvin, Epique Realty. Realcomp II
- $6,5003 bd2 ba1.5k sqft1629 New York Ave, Flint, MI 48506For SaleMLS ID #20251046524, Darren Peterfi, Exclusive House of Real Estate. Realcomp II
- $6,5003 bd1 ba1k sqft1633 New York Ave, Flint, MI 48506For SaleMLS ID #20261058665, Darren Peterfi, Exclusive House of Real Estate. Realcomp II
- $6,5003 bd2 ba1.4k sqft1733 Oklahoma Ave, Flint, MI 48506For SaleMLS ID #20251046554, Darren Peterfi, Exclusive House of Real Estate. Realcomp II
- $6,5003 bd1 ba1k sqft2414 Delmar Ave, Flint, MI 48504For SaleMLS ID #20251050179, Darren Peterfi, Exclusive House of Real Estate. Realcomp II
- $6,5002 bd2 ba992 sqft1402 W Dartmouth St, Flint, MI 48504For SaleMLS ID #20251050166, Darren Peterfi, Exclusive House of Real Estate. Realcomp II
- $9,6002 bd2 ba1k sqft133 E Oakley St, Flint, MI 48503For SaleMLS ID #20250033394, William Alvin, Epique Realty. Realcomp II
