Skip main navigation
Sold for $399,900
  • $399,900

    614 W Lakeside Dr S, Aiken, SC 29803

    4beds
    2,497sqft
    Single Family Residence
    Built in 1990
    0.59 Acres Lot
    $395,100 Zestimate®
    $160/sqft
    $2,942 Estimated rent

    Home value

    $395,100

    $375,000 - $415,000

    $2,942/mo

    Zestimate® history
    Loading
    Loading...

    Owner options

    List your home for rent

    $2,942/mo

    Rent Zestimate®

    Find your next renter with Zillow Rental Manager. Plus, with online applications, you can quickly screen prospective tenants – for free.

    Learn more

    $2,942/mo

    Rent Zestimate®

    Refinance and save

    $2,556/mo

    Est. payment

    Refinancing to a lower rate could help reduce your monthly payments and save thousands over the life of the loan.

    See today's rates

    $2,556/mo

    Est. payment

    Explore your selling options

    Work with a Zillow partner agent

    Leverage their expertise and Zillow's premium Showcase listings to get your home seen by more buyers.

    Get started

    List with your own agent

    Get your home in front of millions of buyers by listing it on Zillow.

    Learn how to do it

    Sell it yourself

    Take full control of how buyers see your home on Zillow by listing For Sale by Owner (FSBO).

    List your home

    What's special

    Brand new roofBrand new garage doorScreened-in porch
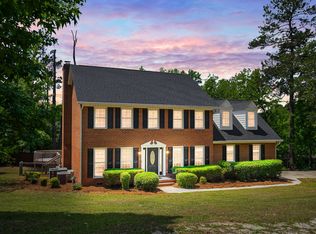
    BACK ON MARKET AT NO FAULT OF SELLER! Tucked inside the sought-after Gem Lakes neighborhood on Aiken's desirable Southside, this move-in-ready home is the kind that checks every box and then gives you a few you didn't even know you needed. With 4 bedrooms, 2.5 bathrooms, and a little over half an acre, this home offers room for whatever your next chapter looks like, plus a fully fenced backyard perfect for kids, pets, or entertaining. A dedicated front office (or flex living space) greets you as you enter, perfect for working from home, a reading room, or an extra sitting area. A true formal dining room sets the tone for hosting, while the family room flows seamlessly out to a screened-in porch and an extended deck made for warm South Carolina evenings, cookouts with friends, and the kind of slow Saturday mornings you look forward to all week. Upstairs, the fourth bedroom does double duty beautifully. Use it as a bedroom, a bonus family room, or the kids' dedicated play space. The flexibility here is real. And the updates? They're the ones that matter most. Brand new LVP flooring throughout, a brand new roof, fresh paint from top to bottom, and a brand new garage door. This home has been cared for with intention. Beyond your front door, life in Gem Lakes is its own reward. This beloved community offers a private lake for fishing and swimming, a covered pavilion, tennis courts, pickleball courts, and basketball courts, all just for residents. It's a close-knit neighborhood with a quiet, walkable, suburban feel that's still just minutes from shopping, dining, and downtown Aiken. Major employers like SRS, Kimberly Clark, and Augusta are also an easy commute away. This is Southside Aiken living at its best and this home is ready to welcome you.

    Zillow last checked:

    Listing updated:

    Listed by:

    Kaitlin Collins 803-634-2500,

    EXP Realty, LLC

    Bought with:

    Mandy Nesmith, 128648

    Berkshire Hathaway HomeServices

    Source: Hive MLS,MLS#: 98257286MLS LogoOriginating MLS: REALTORS® of Greater Augusta

    Facts & features

    Interior

    Bedrooms & bathrooms
    • Bedrooms: 4
    • Bathrooms: 3
    • Full bathrooms: 2
    • 1/2 bathrooms: 1
    Rooms
    • Room types: Living Room, Dining Room, Great Room, Breakfast Room, Master Bedroom, Bedroom 2, Bedroom 3, Bedroom 4
    Primary bedroom
    • Level: Upper
    • Dimensions: 20 x 11
    Bedroom 2
    • Level: Upper
    • Dimensions: 13 x 12
    Bedroom 3
    • Level: Upper
    • Dimensions: 13 x 12
    Bedroom 4
    • Level: Upper
    • Dimensions: 20 x 17
    Breakfast room
    • Level: Main
    • Dimensions: 11 x 10
    Dining room
    • Level: Main
    • Dimensions: 12 x 12
    Great room
    • Level: Main
    • Dimensions: 13 x 21
    Kitchen
    • Level: Main
    • Dimensions: 12 x 12
    Living room
    • Level: Main
    • Dimensions: 17 x 11
    Heating
    • Fireplace(s), Natural Gas
    Cooling
    • Central Air, Ceiling Fan(s)
    Appliances
    • Included: Built-In Microwave, Refrigerator, Double Oven, Dishwasher, Cooktop
    • Laundry: Dryer Hookup, Washer Hookup
    Features
    • Eat-in Kitchen
    • Flooring: LVT/LVP, Carpet
    • Basement: None
    • Attic: Pull Down Stairs
    Interior area
    • Total structure area: 2,497
    • Total interior livable area: 2,497 sqft

    Property

    Parking
    • Total spaces: 2
    • Parking features: Attached, Garage Door Opener
    • Attached garage spaces: 2
    Features
    • Levels: Bi-Level
    • Patio & porch: Deck, Porch, Screened
    • Exterior features: Other
    • Fencing: Fenced
    • Has view: Yes
    • View description: See Remarks
    • Frontage type: See Remarks
    Lot
    • Size: 0.59 Acres
    • Features: Landscaped
    Details
    • Additional structures: Tennis Court(s)
    • Parcel number: 1070516028
    • Zoning: Residential
    • Special conditions: Standard

    Construction

    Type & style
    • Home type: SingleFamily
    • Property subtype: Single Family Residence
    Materials
    • See Remarks, Brick
    • Foundation: Crawl Space, Other
    • Roof: Composition
    Condition
    • New construction: No
    • Year built: 1990

    Utilities & green energy

    • Sewer: Public Sewer
    • Water: Public
    • Utilities for property: Natural Gas Connected, Sewer Connected, Water Connected

    Community & HOA

    Community
    • Security: Smoke Detector(s)
    • Subdivision: Gem Lakes
    HOA
    • Has HOA: Yes
    • Amenities included: Pool, Pickleball, Playground, Tennis Court(s)
    • HOA fee: $243 annually
    • HOA name: Gem Lakes Recreation Association
    • HOA phone: 803-648-9296
    Location
    • Region: Aiken

    Financial & listing details

    • Price per square foot: $160/sqft
    • Date on market: 5/29/2026
    • Cumulative days on market: 28 days
    • Listing agreement: Exclusive Right To Sell
    • Listing terms: Cash,Conventional,FHA,VA Loan

    Price history

    DateEventPrice
    7/17/2026Sold$399,900$160/sqft
    Source: Hive MLS #98257286 Report a problem
    6/19/2026Pending sale$399,900$160/sqft
    Source: eXp Realty #98257286 Report a problem
    5/29/2026Listed for sale$399,900$160/sqft
    Source: eXp Realty #98257286 Report a problem
    5/12/2026Pending sale$399,900$160/sqft
    Source: Hive MLS #98257286 Report a problem
    5/11/2026Listed for sale$399,900$160/sqft
    Source: Hive MLS #98257286 Report a problem
    5/11/2026Listing removed$399,900$160/sqft
    Source: Hive MLS #555569 Report a problem
    5/7/2026Listed for sale$399,900$160/sqft
    Source: Hive MLS #555569 Report a problem

    Public tax history

    Tax history is unavailable.

    Neighborhood: 29803

    Nearby schools

    GreatSchools rating
    Schools provided by the listing agent
    • Elementary: Aiken
    • Middle: Schofield
    • High: AIKEN HIGH SCHOOL

    Source: Hive MLS. This data may not be complete. We recommend contacting the local school district to confirm school assignments for this home.

    Get pre-qualified for a loan
    At Zillow Home Loans, we can pre-qualify you in as little as 5 minutes with no impact to your credit score.

    An equal housing lender. NMLS #10287.

    Sell for more on Zillow
    Get a Zillow Showcase℠ listing at no additional cost and you could sell for .
    $395,100
    2% more
    +$7,902
    With Zillow Showcase(estimated)
    $403,002