Skip main navigation
Under contract
  • $300,000

    614 W Master St Unit 1, Philadelphia, PA 19122

    3beds
    1,600sqft
    : 
    Loading
    Get pre-qualified
    Condominium
    Built in 2018
    -- sqft lot
    $-- Zestimate®
    $188/sqft
    $300/mo HOA

    What's special

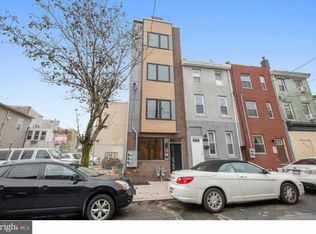
    You will not want to miss this contemporary townhome featuring 3 bedrooms/2.5 baths in the desirable Old Kensington neighborhood. The design, the flow, the detail are just beautiful. The entry is sleek with crisp white walls, recessed lights, and staircase to the next level. The second floor features a great flow between the living, dining, and kitchen. You’ll notice handsome hardwood floors and plantation shutters throughout. The living room with its large scale window fills the space with light. Just off the dining room flows the kitchen that features plenty of prep space, gorgeous granite countertops, subway tile backsplash, and stainless steel appliances. The top level features the primary ensuite with a spa-like bath and custom designed closet, The bottom level has the 2 other bedrooms and hallway full bathroom with marble counters and dual vanity. The laundry closet with a stacked washer/dryer is conveniently located on this floor as well. Enjoy living on this quiet street where Northern Liberties and Fishtown are a short distance away. Nearby schools, parks, dining and coffee shops. Easy access to Broad Street Line and the El. Across from Cruz Rec Center. Don’t wait - schedule your showing today.
    121 days
    |
    16
    |
    0
    |

    Zillow last checked:

    Listing updated:

    Listed by:

    Damon Michels 610-731-9300,

    KW Main Line - Narberth 6106683400,

    Listing Team: Damon Michels Team

    Source: Bright MLS,MLS#: PAPH2593836MLS Logo

      Facts & features

      Interior

      Bedrooms & bathrooms
      • Bedrooms: 3
      • Bathrooms: 3
      • Full bathrooms: 2
      • 1/2 bathrooms: 1
      • Main level bathrooms: 1
      Rooms
      • Room types: Living Room, Primary Bedroom, Bedroom 2, Bedroom 3, Kitchen, Primary Bathroom, Full Bath, Half Bath
      Primary bedroom
      • Level: Upper
      • Area: 0 Square Feet
      • Dimensions: 0 X 0
      Bedroom 2
      • Level: Lower
      • Area: 0 Square Feet
      • Dimensions: 0 X 0
      Bedroom 3
      • Level: Lower
      Primary bathroom
      • Level: Upper
      Other
      • Level: Lower
      Half bath
      • Level: Main
      Kitchen
      • Features: Kitchen - Gas Cooking
      • Level: Main
      • Area: 0 Square Feet
      • Dimensions: 0 X 0
      Living room
      • Level: Main
      • Area: 0 Square Feet
      • Dimensions: 0 X 0
      Heating
      • Forced Air, Natural Gas
      Cooling
      • Central Air, Electric
      Appliances
      • Included: Microwave, Dishwasher, Oven/Range - Gas, Refrigerator, Stainless Steel Appliance(s), Washer/Dryer Stacked, Gas Water Heater
      • Laundry: Lower Level, In Unit
      Features
      • Bathroom - Tub Shower, Bathroom - Walk-In Shower, Ceiling Fan(s), Combination Dining/Living, Dining Area, Primary Bath(s), Recessed Lighting, Upgraded Countertops, Walk-In Closet(s)
      • Flooring: Wood, Tile/Brick
      • Basement: Full
      • Has fireplace: No
      Interior area
      • Total structure area: 1,600
      • Total interior livable area: 1,600 sqft
      • Finished area above ground: 1,600
      • Finished area below ground: 0

      Property

      Parking
      • Parking features: On Street
      • Has uncovered spaces: Yes
      Accessibility
      • Accessibility features: None
      Features
      • Levels: Three
      • Stories: 3
      • Patio & porch: Porch
      • Exterior features: Sidewalks, Balcony
      • Pool features: None
      Lot
      • Size: 714 Square Feet
      • Dimensions: 14.00 x 51.00
      Details
      • Additional structures: Above Grade, Below Grade
      • Parcel number: 888140980
      • Zoning: RM1
      • Special conditions: Standard

      Construction

      Type & style
      • Home type: Condo
      • Architectural style: Traditional
      • Property subtype: Condominium
      • Attached to another structure: Yes
      Materials
      • Masonry
      • Foundation: Slab
      Condition
      • New construction: No
      • Year built: 2018

      Utilities & green energy

      • Electric: 200+ Amp Service
      • Sewer: Public Sewer
      • Water: Public

      Community & HOA

      Community
      • Security: Carbon Monoxide Detector(s), Fire Alarm, Security System, Fire Sprinkler System
      • Condo and coop fee: $300 monthly
      • Subdivision: Ludlow
      HOA
      • Has HOA: No
      • Amenities included: None
      • Services included: Maintenance Structure, Sewer, Trash, Water
      Location
      • Region: Philadelphia
      • Municipality: PHILADELPHIA

      Financial & listing details

      • Price per square foot: $188/sqft
      • Tax assessed value: $44,200
      • Annual tax amount: $618
      • Date on market: 3/13/2026
      • Listing agreement: Exclusive Right To Sell
      • Listing terms: Conventional,Cash
      • Ownership: Fee Simple

        Estimated market value

        Not available

        Estimated sales range

        Not available

        Not available

        Price history

        DateEventPrice
        5/12/2026Contingent$300,000$188/sqft
        Source: Bright MLS #PAPH2593836 Report a problem
        3/13/2026Price change$300,000-3.2%$188/sqft
        Source: Bright MLS #PAPH2593836 Report a problem
        1/26/2026Price change$310,000-3.1%$194/sqft
        Source: Bright MLS #PAPH2545886 Report a problem
        10/9/2025Listed for sale$320,000$200/sqft
        Source: Bright MLS #PAPH2545886 Report a problem
        8/4/2025Listing removed$320,000$200/sqft
        Source: Bright MLS #PAPH2449110 Report a problem
        2/25/2025Listed for sale$320,000$200/sqft
        Source: Bright MLS #PAPH2449110 Report a problem
        8/17/2024Listing removed--
        Source: Bright MLS #PAPH2361866 Report a problem
        6/11/2024Listed for sale$320,000+6.7%$200/sqft
        Source: Bright MLS #PAPH2361866 Report a problem
        3/20/2023Listing removed--
        Source: Bright MLS #PAPH2188284 Report a problem
        3/11/2023Listed for rent$1,895$1/sqft
        Source: Bright MLS #PAPH2188284 Report a problem
        3/10/2023Listing removed--
        Source: Zillow Rentals #PAPH2188284 Report a problem
        2/17/2023Price change$1,895-5%$1/sqft
        Source: Zillow Rentals #PAPH2188284 Report a problem
        1/28/2023Price change$1,995-2.7%$1/sqft
        Source: Zillow Rentals #PAPH2188284 Report a problem
        1/27/2023Price change$2,050+2.8%$1/sqft
        Source: Zillow Rentals #PAPH2188284 Report a problem
        1/23/2023Price change$1,995-2.7%$1/sqft
        Source: Zillow Rentals #PAPH2188284 Report a problem
        1/17/2023Price change$2,050-4.7%$1/sqft
        Source: Zillow Rentals #PAPH2188284 Report a problem
        12/21/2022Listed for rent$2,150$1/sqft
        Source: Zillow Rentals #PAPH2188284 Report a problem
        12/15/2022Listing removed$300,000$188/sqft
        Source: Bright MLS #PAPH2132162 Report a problem
        10/10/2022Price change$300,000-3.2%$188/sqft
        Source: Bright MLS #PAPH2132162 Report a problem
        9/15/2022Listed for sale$310,000$194/sqft
        Source: Bright MLS #PAPH2132162 Report a problem
        8/1/2022Pending sale$310,000$194/sqft
        Source: Bright MLS #PAPH2132162 Report a problem
        7/25/2022Price change$310,000-3.1%$194/sqft
        Source: Bright MLS #PAPH2132162 Report a problem
        6/30/2022Listed for sale$320,000+10.4%$200/sqft
        Source: Bright MLS #PAPH2132162 Report a problem
        3/15/2019Sold$289,900$181/sqft
        Source: Agent Provided Report a problem

        Public tax history

        Tax history is unavailable.

        Monthly payment

        Est. payment

        Payment breakdown

        Explore the cost of this home by adjusting the details. Changes won't be saved.
        All calculations are estimates and provided by Zillow, Inc. for informational purposes only. Actual amounts may vary.
        HOA fees may include property taxes on listings classified as Co-Ops. Contact the listing agent and/or owner for fee details.
        Mortgage interest rates are dependent on a number of factors, including credit score, down payment, and repayment length. Interest rate data provided by Zillow Group Marketplace, Inc. as of 1/1/1970 from various mortgage lenders with which we have lead or other similar arrangements; the Estimated Payment is an average of those rates.
        See how much you could borrow to make a competitive offer.

        Climate risks

        Neighborhood: Ludlow

        Getting around

        84 / 100
        Very Walkable
        75 / 100
        Excellent Transit
        76 / 100
        Very Bikeable

        Nearby schools

        GreatSchools rating
        Schools provided by the listing agent
        • District: The School District Of Philadelphia

        Source: Bright MLS. This data may not be complete. We recommend contacting the local school district to confirm school assignments for this home.

        A local agent can set up tours, give advice and negotiate with sellers.

        Browse local experts

        Similar homes