Timeless charm meets modern updates in this beautifully renovated 1915 home located in the heart of historic downtown Denison. Offering 2 bedrooms and 1 full bathroom, this move-in-ready home seamlessly blends classic character with today's modern conveniences. Step inside to discover brand-new luxury vinyl plank flooring that flows throughout the home, creating a warm and inviting atmosphere. The remodeled bathroom features tasteful finishes and a fresh, updated design, while new electric mini-split heating and cooling systems provide year-round comfort and energy efficiency. A new cement foundation adds lasting value and peace of mind, making this home as functional as it is charming. Enjoy being just minutes from Denison's vibrant downtown district, where you'll find locally owned boutiques, unique shops, restaurants, coffee houses, entertainment, seasonal festivals, and community events. Whether you're enjoying a stroll through the historic streets or taking advantage of everything downtown Denison has to offer, you'll love the convenience of this exceptional location. With its thoughtful updates, historic appeal, and unbeatable location, this charming home is ready for its next chapter. Don't miss the opportunity to own a piece of Denison history that's been refreshed for modern living. Schedule your private showing today!
For sale
Price cut: $5K (7/30)
$170,000
614 W Owings St, Denison, TX 75020
2beds
1,422sqft
Single Family Residence
Built in 1915
6,011 Square Feet Lot
$-- Zestimate®
$120/sqft
$-- HOA
What's special
Warm and inviting atmosphere
- 55 days
- 205
- 19
Zillow last checked:
Listing updated:
Listed by:
Sarah Moore 0822546 903-786-6063,
HBL, Realtors 903-786-6063
Source: NTREIS,MLS#: 21323362
Facts & features
Interior
Bedrooms & bathrooms
- Bedrooms: 2
- Bathrooms: 1
- Full bathrooms: 1
Primary bedroom
- Level: First
- Dimensions: 0 x 0
Dining room
- Level: First
- Dimensions: 0 x 0
Kitchen
- Level: First
- Dimensions: 0 x 0
Living room
- Level: First
- Dimensions: 0 x 0
Heating
- Electric, Other
Cooling
- Electric, Wall Unit(s)
Appliances
- Included: Electric Cooktop, Electric Oven
- Laundry: Washer Hookup, Electric Dryer Hookup, Laundry in Utility Room
Features
- Eat-in Kitchen, High Speed Internet, Cable TV
- Flooring: Luxury Vinyl Plank
- Windows: Bay Window(s)
- Has basement: No
- Has fireplace: No
Interior area
- Total interior livable area: 1,422 sqft
Video & virtual tour
Property
Parking
- Parking features: Alley Access, Driveway, On Street
Features
- Levels: One
- Stories: 1
- Patio & porch: Rear Porch, Covered, Front Porch
- Pool features: None
Lot
- Size: 6,011 Square Feet
Details
- Parcel number: 146039
Construction
Type & style
- Home type: SingleFamily
- Architectural style: Detached
- Property subtype: Single Family Residence
- Attached to another structure: Yes
Materials
- Roof: Shingle
Condition
- Year built: 1915
Utilities & green energy
- Sewer: Public Sewer
- Water: Public
- Utilities for property: Electricity Connected, Natural Gas Available, Sewer Available, Separate Meters, Water Available, Cable Available
Community & HOA
Community
- Features: Sidewalks
- Subdivision: Stevens Add
HOA
- Has HOA: No
Location
- Region: Denison
Financial & listing details
- Price per square foot: $120/sqft
- Tax assessed value: $128,625
- Annual tax amount: $2,501
- Date on market: 7/7/2026
- Cumulative days on market: 56 days
- Listing terms: Cash,Conventional,Other
Estimated market value
Not available
Estimated sales range
Not available
Not available
Price history
| Date | Event | Price |
|---|---|---|
| 7/30/2026 | Price change | $170,000-2.9%$120/sqft |
Source: NTREIS #21323362 Report a problem | ||
| 7/7/2026 | Listed for sale | $175,000+94.4%$123/sqft |
Source: NTREIS #21323362 Report a problem | ||
| 4/20/2026 | Sold | -- |
Source: NTREIS #21157467 Report a problem | ||
| 4/1/2026 | Pending sale | $90,000$63/sqft |
Source: NTREIS #21157467 Report a problem | ||
| 3/27/2026 | Contingent | $90,000$63/sqft |
Source: NTREIS #21157467 Report a problem | ||
| 3/13/2026 | Price change | $90,000-25%$63/sqft |
Source: NTREIS #21157467 Report a problem | ||
| 2/26/2026 | Listed for sale | $120,000$84/sqft |
Source: NTREIS #21157467 Report a problem | ||
| 2/19/2026 | Contingent | $120,000$84/sqft |
Source: NTREIS #21157467 Report a problem | ||
| 2/17/2026 | Listed for sale | $120,000$84/sqft |
Source: NTREIS #21157467 Report a problem | ||
| 2/12/2026 | Contingent | $120,000$84/sqft |
Source: NTREIS #21157467 Report a problem | ||
| 1/30/2026 | Listed for sale | $120,000$84/sqft |
Source: NTREIS #21157467 Report a problem | ||
| 1/22/2026 | Contingent | $120,000$84/sqft |
Source: NTREIS #21157467 Report a problem | ||
| 1/18/2026 | Listed for sale | $120,000$84/sqft |
Source: NTREIS #21157467 Report a problem | ||
Public tax history
| Year | Property taxes | Tax assessment |
|---|---|---|
| 2025 | $205 | $107,874 +10% |
| 2024 | $205 | $98,067 +10% |
| 2023 | $205 | $89,152 +10% |
| 2022 | $205 | $81,047 +10% |
| 2021 | $205 | $73,679 +10% |
| 2020 | -- | $66,981 +10% |
| 2019 | $205 | $60,892 -10.3% |
| 2018 | $205 | $67,858 +31.3% |
| 2017 | $205 | $51,680 -0.7% |
| 2016 | $205 -3% | $52,051 +25.2% |
| 2015 | $211 | $41,590 |
| 2014 | $211 | $41,590 +2.1% |
| 2013 | -- | $40,750 -9.4% |
| 2012 | -- | $44,962 +1.9% |
| 2011 | -- | $44,116 +16.6% |
| 2010 | -- | $37,833 0% |
| 2009 | -- | $37,848 |
| 2008 | -- | $37,848 +1.3% |
| 2007 | -- | $37,357 +4.9% |
| 2006 | -- | $35,607 +37.6% |
| 2005 | -- | $25,871 +21% |
| 2004 | -- | $21,381 -7.8% |
| 2002 | -- | $23,185 |
| 2001 | -- | $23,185 +10.7% |
| 2000 | -- | $20,935 |
Find assessor info on the county website
Monthly payment
Est. payment
Payment breakdown
Explore the cost of this home by adjusting the details. Changes won't be saved.Climate risks
Neighborhood: 75020
Nearby schools
Schools provided by the listing agent
- Middle: Henry Scott,Mcdaniel
- High: Denison
- District: Denison ISD
Source: NTREIS. This data may not be complete. We recommend contacting the local school district to confirm school assignments for this home.


Similar homes
- $158,9002 bd1 ba1.2k sqft513 W Texas St, Denison, TX 75020For Sale
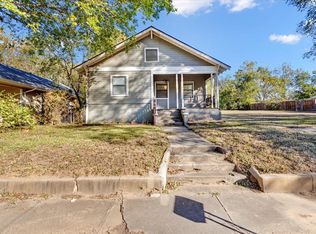 MLS ID #21105219, Camey Turner. NTREIS
 - $184,9003 bd1 ba1.4k sqft501 W Texas St, Denison, TX 75020For Sale
 MLS ID #21340150, Cassey Webb. NTREIS
 - $150,0002 bd2 ba1.1k sqft708 W Day St, Denison, TX 75020For Sale
 MLS ID #21349932, Bernard Bell. NTREIS
 - $165,0003 bd2 ba1.4k sqft304 W Texas St, Denison, TX 75020For Sale
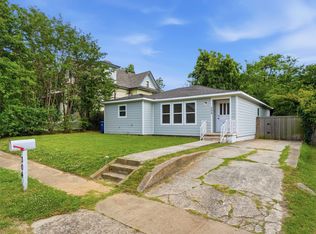 MLS ID #21275012, Harrison Sharp. NTREIS
