Welcome home to quality craftsmanship, timeless design, and modern comfort! This beautifully constructed new home offers 1,797 square feet of thoughtfully designed living space featuring 3 bedrooms, 2 baths, a dedicated office or flex room, and an open-concept floor plan perfect for both everyday living and entertaining. The spacious kitchen is the heart of the home, showcasing beautiful stone countertops, custom shaker-style cabinetry, stainless steel appliances, a gas range, a large center island with seating option, and a generous walk-in pantry. Luxury vinyl plank flooring flows throughout the main living areas, complemented by abundant natural light and warm, neutral finishes that create an inviting atmosphere. The private primary suite offers a relaxing retreat with a spa-inspired bath featuring dual vanities, an oversized tiled walk-in shower, and an impressive custom walk-in closet with built-in shelving. Two additional bedrooms are thoughtfully separated from the primary suite and share a beautifully appointed guest bath with designer tile finishes. Additional highlights include a spacious utility room, oversized attached two-car garage, covered back patio, energy-efficient construction, and quality finishes throughout. Situated on a generous 0.33-acre corner lot, this move-in ready home offers the perfect combination of style, function, and value—all backed by the added confidence of a 2-10 Builder’s Warranty.
Don’t miss this opportunity to own a beautifully finished new construction home at an exceptional price! Call today and let's unlock your next chapter!
For sale
$265,000
614 W Wheeler St, Breckenridge, TX 76424
3beds
1,797sqft
Single Family Residence
Built in 2026
0.33 Acres Lot
$-- Zestimate®
$147/sqft
$-- HOA
What's special
Modern comfortQuality craftsmanshipOpen-concept floor planOversized attached two-car garageAbundant natural lightStainless steel appliancesLuxury vinyl plank flooring
- 19 days |
- 511 |
- 32 |
Likely to sell faster than
Zillow last checked:
Listing updated:
Listed by:
Kipi Parks 0697108,
Austin Lorraine Realty 817-899-0137
Source: NTREIS,MLS#: 21317340
Facts & features
Interior
Bedrooms & bathrooms
- Bedrooms: 3
- Bathrooms: 2
- Full bathrooms: 2
Primary bedroom
- Features: Ceiling Fan(s), Dual Sinks, En Suite Bathroom, Walk-In Closet(s)
- Level: First
- Dimensions: 13 x 14
Primary bathroom
- Features: Dual Sinks, En Suite Bathroom
- Level: First
- Dimensions: 9 x 11
Dining room
- Features: Ceiling Fan(s)
- Level: First
- Dimensions: 10 x 11
Kitchen
- Features: Breakfast Bar, Built-in Features, Ceiling Fan(s), Eat-in Kitchen, Granite Counters, Kitchen Island, Pantry
- Level: First
- Dimensions: 10 x 15
Living room
- Features: Ceiling Fan(s)
- Level: First
- Dimensions: 16 x 16
Heating
- Central, ENERGY STAR Qualified Equipment, Natural Gas
Cooling
- Central Air, Ceiling Fan(s), Electric, ENERGY STAR Qualified Equipment
Appliances
- Included: Some Gas Appliances, Dishwasher, Disposal, Gas Oven, Ice Maker, Microwave, Plumbed For Gas, Refrigerator, Tankless Water Heater
- Laundry: Gas Dryer Hookup, Laundry in Utility Room
Features
- Chandelier, Decorative/Designer Lighting Fixtures, Double Vanity, Eat-in Kitchen, Granite Counters, High Speed Internet, Kitchen Island, Open Floorplan, Pantry, Walk-In Closet(s)
- Flooring: Luxury Vinyl Plank
- Has basement: No
- Has fireplace: No
Interior area
- Total interior livable area: 1,797 sqft
Video & virtual tour
Property
Parking
- Total spaces: 2
- Parking features: Additional Parking, Covered, Driveway, Garage Faces Front, Garage, Garage Door Opener, Paved
- Attached garage spaces: 2
Features
- Levels: One
- Stories: 1
- Patio & porch: Covered
- Exterior features: Rain Gutters
- Pool features: None
- Body of water: Hubbard Creek
Lot
- Size: 0.33 Acres
- Dimensions: 14,200 sq ft
- Features: Back Yard, Corner Lot, Lawn, Few Trees
- Residential vegetation: Cleared, Grassed
Details
- Parcel number: R10142
Construction
Type & style
- Home type: SingleFamily
- Architectural style: Farmhouse,Modern,Detached
- Property subtype: Single Family Residence
Materials
- Stone Veneer
- Foundation: Slab
- Roof: Composition
Condition
- Year built: 2026
Utilities & green energy
- Sewer: Public Sewer
- Water: Public
- Utilities for property: Cable Available, Electricity Connected, Sewer Available, Separate Meters, Water Available
Community & HOA
Community
- Features: Curbs
- Security: Carbon Monoxide Detector(s), Smoke Detector(s)
- Subdivision: Brown
HOA
- Has HOA: No
Location
- Region: Breckenridge
Financial & listing details
- Price per square foot: $147/sqft
- Tax assessed value: $3,910
- Annual tax amount: $105
- Date on market: 7/3/2026
- Cumulative days on market: 20 days
- Listing terms: Cash,Conventional,FHA,VA Loan
- Road surface type: Asphalt
Estimated market value
Not available
Estimated sales range
Not available
Not available
Price history
| Date | Event | Price |
|---|---|---|
| 7/3/2026 | Listed for sale | $265,000$147/sqft |
Source: NTREIS #21317340 Report a problem | ||
Public tax history
| Year | Property taxes | Tax assessment |
|---|---|---|
| 2025 | $105 +0.9% | $3,910 |
| 2024 | $104 +21% | $3,910 +22.2% |
| 2023 | $86 +21.3% | $3,200 +28% |
| 2022 | $71 +19.7% | $2,500 |
| 2021 | $59 | $2,500 |
| 2020 | -- | $2,500 |
| 2018 | -- | $2,500 |
| 2017 | -- | $2,500 |
| 2016 | -- | $2,500 |
| 2015 | -- | $2,500 -62.8% |
| 2014 | -- | $6,720 +37.7% |
| 2012 | -- | $4,880 |
| 2011 | -- | $4,880 |
| 2010 | -- | $4,880 +19.3% |
| 2009 | -- | $4,090 +7.1% |
| 2008 | -- | $3,820 |
Find assessor info on the county website
Monthly payment
Est. payment
Payment breakdown
Explore the cost of this home by adjusting the details. Changes won't be saved.Climate risks
Neighborhood: 76424
Nearby schools
GreatSchools rating
- 5/10South Elementary SchoolGrades: 3-5Distance: 0.2 mi
- 6/10Breckenridge Junior High SchoolGrades: 6-8Distance: 0.4 mi
- 5/10Breckenridge High SchoolGrades: 9-12Distance: 0.4 mi
Schools provided by the listing agent
- Elementary: South
- Middle: Breckenrid
- High: Breckenrid
- District: Breckenridge ISD
Source: NTREIS. This data may not be complete. We recommend contacting the local school district to confirm school assignments for this home.
- $3,910-- bd-- ba-- sqft612 W Wheeler St, Breckenridge, TX 76424Off Market
- $4,720-- bd-- ba-- sqft610 W Wheeler St, Breckenridge, TX 76424Off Market
- $130,1004 bd2 ba1.2k sqft700 W Wheeler St, Breckenridge, TX 76424Off Market
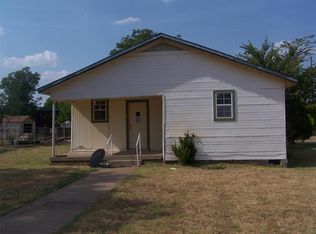
- $116,4002 bd2 ba1.7k sqft608 W Wheeler St, Breckenridge, TX 76424Off Market

- $97,000-- bd-- ba1.3k sqft609 W Hullum St, Breckenridge, TX 76424Off Market
- $141,000-- bd-- ba1.6k sqft607 W Hullum St, Breckenridge, TX 76424Off Market
- $62,750-- bd-- ba1.9k sqft603 W Hullum St, Breckenridge, TX 76424Off Market
- $53,360-- bd-- ba1.1k sqft602 W Wheeler St, Breckenridge, TX 76424Off Market
A local agent can set up tours, give advice and negotiate with sellers.
Similar homes
- $249,0003 bd2 ba2.1k sqft2410 Sha Ln, Breckenridge, TX 76424For Sale
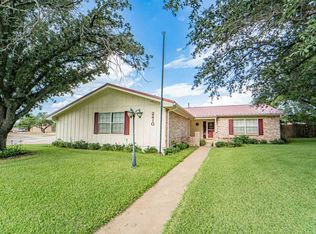 MLS ID #21173802, Michelle McNabb. NTREIS
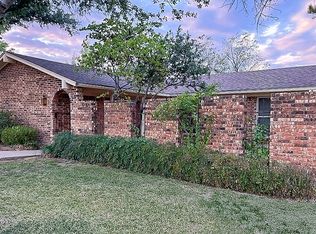
 - $244,9003 bd2 ba1.6k sqft1406 Cypress St, Breckenridge, TX 76424For Sale By Owner
- $230,0003 bd2 ba2.2k sqft201 Westwood St, Breckenridge, TX 76424For Sale
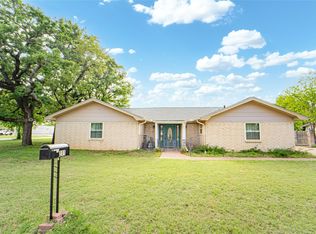 MLS ID #21230151, Carolyn Moore. NTREIS
 - $305,0004 bd3 ba2.1k sqft1506 W Elliott St, Breckenridge, TX 76424For Sale
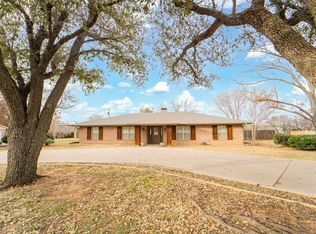 MLS ID #21150732, Julie Fore. NTREIS
 - $285,0003 bd2 ba1.9k sqft4544 Scenic Dr, Breckenridge, TX 76424For SaleMLS ID #21286677, Kirby Meadows. NTREIS
- $278,0002 bd3 ba2.2k sqft1302 W Wheeler St, Breckenridge, TX 76424For SaleMLS ID #20985977, Julie Fore. NTREIS
- $198,9952 bd2 ba2.6k sqft514 W Walker St, Breckenridge, TX 76424For SaleMLS ID #21329090, Misty Perez. NTREIS
- $225,0003 bd2 ba2.6k sqft1809 E Elliott St, Breckenridge, TX 76424For SaleMLS ID #21318829, Johnny Wells. NTREIS
- $249,9004 bd2 ba1.8k sqft200 Pembrook St, Breckenridge, TX 76424For SaleMLS ID #21101121, Spencer Cull. NTREIS
- $224,9003 bd2 ba1.6k sqft801 Westridge Cir, Breckenridge, TX 76424For SaleMLS ID #21199179, Kayce Smalley. NTREIS
- $214,9003 bd3 ba1.8k sqft2601 Sha Ln, Breckenridge, TX 76424For SaleMLS ID #20845702, Jose Garcia. NTREIS
- $225,0003 bd2 ba2.1k sqft2304 Sha Ln, Breckenridge, TX 76424For SaleMLS ID #21234113, Caleb Pharr. NTREIS
- $145,0003 bd2 ba1.4k sqft1404 W Walker St, Breckenridge, TX 76424For SaleMLS ID #21262020, Kayce Smalley. NTREIS
- $215,0003 bd2 ba1.4k sqft2403 Sha Ln, Breckenridge, TX 76424For SaleMLS ID #21165723, Kevin King. NTREIS
- $299,0003 bd2 ba1.1k sqft497 Water District Rd #214, Breckenridge, TX 76424For SaleMLS ID #21247808, Michelle McNabb. NTREIS
- $150,0003 bd3 ba1.5k sqft1304 Sycamore St, Breckenridge, TX 76424For SaleMLS ID #21227902, Misty Perez. NTREIS
- $189,9903 bd2 ba1.3k sqft2405 Sha Ln, Breckenridge, TX 76424For SaleMLS ID #21267462, Lisa Hodges. NTREIS
- $185,0003 bd2 ba1.2k sqft905 W 5th St, Breckenridge, TX 76424For SaleMLS ID #21093215, Michelle McNabb. NTREIS
- $199,9004 bd3 ba1.8k sqft2517 County Road 215, Breckenridge, TX 76424For SaleMLS ID #21335153, Kipi Parks. NTREIS
- $259,0002 bd2 ba1k sqft2162 County Road 208, Breckenridge, TX 76424For SaleMLS ID #21257114, Jose Garcia. NTREIS
