Skip main navigation
Off market
  • $1,102,400

    614 Walcott Way, Cary, NC 27519

    5beds
    3,092sqft
    SingleFamily
    Built in 1997
    0.41 Acres Lot
    $1,102,400 Zestimate®
    $357/sqft
    $3,565 Estimated rent

    Home value

    $1,102,400

    $1.05M - $1.17M

    $3,565/mo

    Zestimate® history
    Loading
    Loading...

    Owner options

    List your home for rent

    $3,565/mo

    Rent Zestimate®

    Find your next renter with Zillow Rental Manager. Plus, with online applications, you can quickly screen prospective tenants – for free.

    Learn more

    $3,565/mo

    Rent Zestimate®

    Refinance and save

    $6,476/mo

    Est. payment

    Refinancing to a lower rate could help reduce your monthly payments and save thousands over the life of the loan.

    See today's rates

    $6,476/mo

    Est. payment

    Explore your selling options

    Work with a Zillow partner agent

    Leverage their expertise and Zillow's premium Showcase listings to get your home seen by more buyers.

    Get started

    List with your own agent

    Get your home in front of millions of buyers by listing it on Zillow.

    Learn how to do it

    Sell it yourself

    Take full control of how buyers see your home on Zillow by listing For Sale by Owner (FSBO).

    List your home

    What's special

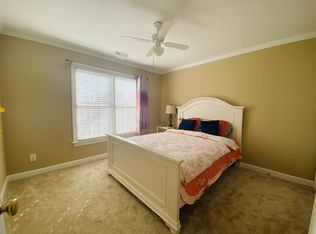
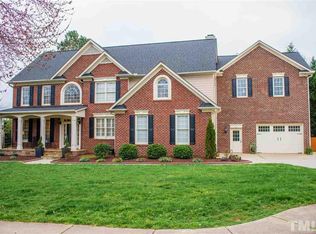
    Exceptional value in Cary's sought-after Preston Village. Easy commute to RTP, RDU, Raleigh. Stately brick front. Separate entrance from side porch. Five bedrooms plus bonus and office. Huge gourmet kitchen with gas cooktop, granite countertops and stainless steel appliances. Hardwood and tile floors on main. Beautiful master bedroom with trey ceiling and California-style closet. ***Large lot on corner of loop street and cul-de-sac. Custom landscaping. Swim community. ***Covered side porch. Lush landscaping. Side-entry garage. Large side yard. ***Gracious foyer. Soaring ceiling. Gleaming hardwood floor. Staircase has convenient central… location. French doors lead to office. ***Gorgeous formal dining room. Trey ceiling. Raised panel wainscot and chair rail. Hardwood floor. Triple window with transom above. Oil-rubbed bronze light fixture. ***Convenient home office. Built-in bookshelves, closet, crown molding and raised-panel wainscot. Custom inlaid wood floor. ***Family room has wall of windows. Oversized gas log fireplace with marble surround. Custom built-in shelving and cabinets. Contemporary ceiling fan with light. Crown molding. Extra height ceiling. ***Kitchen features granite countertops, stainless steel undermount sink and brushed nickel faucet. Pendant lighting over bar. Undercabinet lighting shows off the custom tile backsplash. Lots of cabinet space! Five burner gourmet gas cooktop. Built-in microwave. Wall oven. Antique white cabinets with hand rubbed glazed finish and crown molding with rope detail. Stainless steel appliances. Bar seating. ***Spacious breakfast area with bay window and door to deck. Oil-rubbed bronze fixture. Hardwood floor. Crown molding. Contemporary paint colors. ***First floor room has lots of possibilities: second home office, fifth bedroom, in-law suite, exercise or game room. Ceramic tile flooring with beautiful inlaid tiles. Door to the side porch and access to full bath. Ceiling fan. Tall windows. ***Fantastic bonus room. Berber carpet. Double window. Ceiling fan with light. Open to upstairs hallway/catwalk over foyer. ***Master bedroom has tall trey ceiling and bay window. Berber carpet with inset. Ceiling fan with light. California-style closet. ***Luxurious master bath. Whirlpool tub and separate shower. Separate toilet enclosure. Vaulted ceiling with skylights. Two vanities. Tile floor. ***Spacious secondary bedrooms have ceiling fans and lots of windows. ***Deck is a great space for outdoor entertaining. Mature landscaping.

    This property is off market, which means it's not currently listed for sale or rent on Zillow. This may be different from what's available on other websites or public sources.

    Facts & features

    Interior

    Bedrooms & bathrooms
    • Bedrooms: 5
    • Bathrooms: 3
    • Full bathrooms: 3
    Heating
    • Forced air, Gas
    Cooling
    • Central
    Appliances
    • Included: Dishwasher, Dryer, Garbage disposal, Microwave, Range / Oven, Refrigerator, Washer
    Features
    • Flooring: Tile, Carpet, Hardwood
    • Basement: None
    • Has fireplace: Yes
    Interior area
    • Total interior livable area: 3,092 sqft

    Property

    Parking
    • Total spaces: 2
    • Parking features: Garage - Attached
    Features
    • Exterior features: Brick, Composition
    Lot
    • Size: 0.41 Acres
    Details
    • Parcel number: 0745315135

    Construction

    Type & style
    • Home type: SingleFamily
    • Architectural style: Conventional
    Materials
    • Frame
    • Roof: Shake / Shingle
    Condition
    • Year built: 1997

    Community & neighborhood

    Location
    • Region: Cary

    HOA & financial

    HOA
    • Has HOA: Yes
    • HOA fee: $43 monthly

    Price history

    DateEventPrice
    7/11/2013Sold$450,000+5.4%$146/sqft
    Source: Public Record Report a problem
    6/1/2005Sold$427,000+38.2%$138/sqft
    Source: Doorify MLS #783235 Report a problem
    4/27/1998Sold$309,000$100/sqft
    Source: Public Record Report a problem

    Public tax history

    YearProperty taxesTax assessment
    2025$8,317 +2.2%$968,059
    2024$8,137 +31.8%$968,059 +57.6%
    2023$6,175 +3.9%$614,320
    2022$5,945 +2.1%$614,320
    2021$5,825 -0.5%$614,320
    2020$5,856 +4.2%$614,320 +17.4%
    2019$5,621 $523,077
    2018$5,621 +10.9%$523,077
    2017$5,068 +1.5%$523,077
    2016$4,992 -1.2%$523,077 +2.4%
    2015$5,051 +6.1%$510,982 +1.7%
    2014$4,762 $502,241
    2013-- $502,241
    2012-- $502,241
    2011-- $502,241
    2010-- $502,241
    2009-- $502,241
    2008-- --
    2007-- --
    2006-- --
    2005-- --
    2004-- --

    Find assessor info on the county website

    Neighborhood: Preston Village

    Nearby schools

    GreatSchools rating
    Schools provided by the listing agent
    • Elementary: Green Hope
    • Middle: Davis Drive
    • High: Green Hope
    • District: Wake County Public School System

    Source: The MLS. This data may not be complete. We recommend contacting the local school district to confirm school assignments for this home.

    Get a cash offer in 3 minutes
    Find out how much your home could sell for in as little as 3 minutes with a no-obligation cash offer.
    Estimated market value
    $1,102,400
    Get a cash offer in 3 minutes
    Find out how much your home could sell for in as little as 3 minutes with a no-obligation cash offer.
    Estimated market value
    $1,102,400