Priced well below assessment, with over 1-Gig high-speed Xfinity internet available and Microsoft in Boydton less than 20 minutes away, this solid 3-bedroom, 2.5-bath brick home presents a fantastic opportunity for today’s work-from-home lifestyle in one of Chase City’s most desirable neighborhoods. From the moment you arrive, you’ll appreciate the timeless brick exterior, convenient carport, and the unmistakable sense that this is a home built to last. Inside, hardwood floors add warmth and character, and the layout feels sturdy, comfortable, and full of potential. The home is solid as can be, offering an excellent foundation for updates—perfect for buyers looking to add their own style and build equity. A full basement provides an abundance of space for storage, a workshop, hobbies, or future finishing possibilities. With its strong bones, prime location, modern connectivity, and value-driven pricing, this is a rare chance to make a great home truly your own. Don’t miss out—schedule a showing today!
Sold for $140,000
$140,000
614 Walker St, Chase City, VA 23924
3beds
2,123sqft
Single Family Residence
Built in 1975
-- sqft lot
$141,600 Zestimate®
$66/sqft
$2,336 Estimated rent
Home value
$141,600
Estimated sales range
Not available
$2,336/mo
Zestimate® history
Owner options
List your home for rent
$2,336/mo
Rent Zestimate®
Find your next renter with Zillow Rental Manager. Plus, with online applications, you can quickly screen prospective tenants – for free.
$2,336/mo
Rent Zestimate®
Refinance and save
$649/mo
Est. payment
Refinancing to a lower rate could help reduce your monthly payments and save thousands over the life of the loan.
$649/mo
Est. payment
Explore your selling options
Work with a Zillow partner agent
Leverage their expertise and Zillow's premium Showcase listings to get your home seen by more buyers.
Get startedList with your own agent
Get your home in front of millions of buyers by listing it on Zillow.
Learn how to do itSell it yourself
Take full control of how buyers see your home on Zillow by listing For Sale by Owner (FSBO).
List your homeWhat's special
Timeless brick exteriorConvenient carportHardwood floors
Zillow last checked:
Listing updated:
Listed by:
Ronald Wooddell 434-390-8706,
Coldwell Banker Lafoon Realty,
Bought with:
NON MLS USER MLS
NON MLS OFFICE
Source: CVRMLS,MLS#: 2601484 Originating MLS: Central Virginia Regional MLS
Originating MLS: Central Virginia Regional MLSFacts & features
Interior
Bedrooms & bathrooms
- Bedrooms: 3
- Bathrooms: 3
- Full bathrooms: 2
- 1/2 bathrooms: 1
Other
- Description: Shower
- Level: Basement
Other
- Description: Shower
- Level: First
Half bath
- Level: First
Heating
- Electric, Heat Pump, Wood Stove
Cooling
- Heat Pump
Appliances
- Included: Dryer, Dishwasher, Electric Water Heater, Refrigerator, Range Hood, Stove, Washer
Features
- Basement: Full
- Attic: Access Only
Interior area
- Total interior livable area: 2,123 sqft
- Finished area above ground: 1,698
- Finished area below ground: 425
Property
Parking
- Total spaces: 1
- Parking features: Attached, Garage
- Attached garage spaces: 1
Features
- Levels: Two
- Stories: 2
- Pool features: None
Details
- Parcel number: 25735
- Special conditions: Corporate Listing
Construction
Type & style
- Home type: SingleFamily
- Architectural style: Ranch
- Property subtype: Single Family Residence
Materials
- Brick
- Roof: Composition
Condition
- Resale
- New construction: No
- Year built: 1975
Utilities & green energy
- Sewer: Public Sewer
- Water: Public
Community & HOA
Community
- Subdivision: None
Location
- Region: Chase City
Financial & listing details
- Price per square foot: $66/sqft
- Tax assessed value: $187,300
- Annual tax amount: $1,332
- Date on market: 4/6/2026
- Ownership: Corporate
- Ownership type: Corporation
Price history
| Date | Event | Price |
|---|---|---|
| 4/13/2026 | Sold | $140,000-5.4%$66/sqft |
Source:  CVRMLS #2601484 Report a problem CVRMLS #2601484 Report a problem | ||
| 2/16/2026 | Pending sale | $148,000$70/sqft |
Source:  South Central AOR VA #58194 Report a problem South Central AOR VA #58194 Report a problem | ||
| 1/25/2026 | Contingent | $148,000$70/sqft |
Source: South Central AOR VA #58194 Report a problem | ||
| 1/25/2026 | Pending sale | $148,000$70/sqft |
Source: CVRMLS #2601484 Report a problem | ||
| 1/18/2026 | Listed for sale | $148,000$70/sqft |
Source: CVRMLS #2601484 Report a problem | ||
Public tax history
Tax history is unavailable.
Neighborhood: 23924
Nearby homes
- $235,7003 bd3 ba1.8k sqft11 Norwood Dr, Chase City, VA 23924Off Market

- $166,5002 bd2 ba1.4k sqft1 Davids Ln, Chase City, VA 23924Off Market
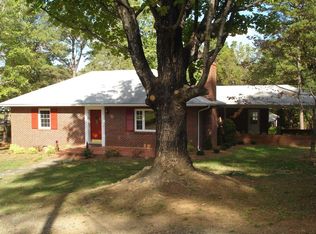
- $163,3003 bd3 ba1.7k sqft615 Walker St, Chase City, VA 23924Off Market
- $184,0003 bd2 ba1.5k sqft9 Norwood Dr, Chase City, VA 23924Sold

- $184,4004 bd3 ba2.3k sqft607 Walker St, Chase City, VA 23924Off Market
- $152,2003 bd3 ba2.1k sqft570 Huston St, Chase City, VA 23924Off Market
- $231,8004 bd2 ba2.2k sqft547 Walker St, Chase City, VA 23924Off Market
- $185,9003 bd2 ba1.7k sqft4 Norwood Dr, Chase City, VA 23924Off Market
Nearby schools
GreatSchools rating
- 3/10Chase City Elementary SchoolGrades: PK-5Distance: 1.3 mi
- 5/10Mecklenburg County Middle SchoolGrades: 6-8Distance: 12.5 mi
- 4/10Mecklenburg County High SchoolGrades: 9-12Distance: 12.4 mi
Schools provided by the listing agent
- Elementary: Chase City
- Middle: Mecklenburg County
- High: Mecklenburg County
Source: CVRMLS. This data may not be complete. We recommend contacting the local school district to confirm school assignments for this home.


Get pre-qualified for a loan
At Zillow Home Loans, we can pre-qualify you in as little as 5 minutes with no impact to your credit score.An equal housing lender. NMLS #10287.
- Virginia
- Mecklenburg County
- Chase City
- 23924
- 614 Walker St
Nearby cities
Nearby zip codes
Other Chase City Topics
