Skip main navigation
Sold for $80,000
  • $80,000

    614 Walker St, Melbourne, FL 32901

    3beds
    1,434sqft
    Single Family Residence
    Built in 1968
    0.32 Acres Lot
    $273,500 Zestimate®
    $56/sqft
    $2,062 Estimated rent

    Home value

    $273,500

    $243,000 - $298,000

    $2,062/mo

    Zestimate® history
    Loading
    Loading...

    Owner options

    List your home for rent

    $2,062/mo

    Rent Zestimate®

    Find your next renter with Zillow Rental Manager. Plus, with online applications, you can quickly screen prospective tenants – for free.

    Learn more

    $2,062/mo

    Rent Zestimate®

    Refinance and save

    $436/mo

    Est. payment

    Refinancing to a lower rate could help reduce your monthly payments and save thousands over the life of the loan.

    See today's rates

    $436/mo

    Est. payment

    Explore your selling options

    Work with a Zillow partner agent

    Leverage their expertise and Zillow's premium Showcase listings to get your home seen by more buyers.

    Get started

    List with your own agent

    Get your home in front of millions of buyers by listing it on Zillow.

    Learn how to do it

    Sell it yourself

    Take full control of how buyers see your home on Zillow by listing For Sale by Owner (FSBO).

    List your home

    What's special

    Large bedroomsGenerous layoutExpansive spaceAmple parkingEn-suite bathOutdoor seating areaAiry feel
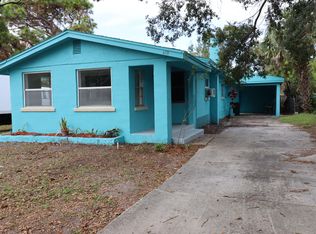
    Back on market at no fault of the seller! Welcome to 614 E Walker Street, a fantastic investment opportunity nestled in the heart of Melbourne, FL. This 3-bedroom, 2-bath home spans 1,434 square feet and offers a generous layout ideal for those seeking ample space and great potential. Whether you're a seasoned investor or just starting to build your real estate portfolio, this property presents the perfect chance to capitalize on a solid structure in a growing area. As you step inside, you're immediately greeted by oversized living areas that invite creativity and comfort. The living room provides an expansive space perfect for gathering, entertaining, or reimagining into a modern open-concept design. Natural light pours through the windows, highlighting the home's airy feel and making the most of the Florida sunshine. The adjacent dining area flows smoothly from the living space, offering plenty of room for family meals or dinner with guests. The kitchen is functional and ready for updates, featuring a layout that can be easily transformed into a chef’s dream with room for modern appliances, cabinetry upgrades, and stylish finishes. Investors will appreciate the solid bones and how easily the space can be enhanced with cosmetic improvements to boost value and appeal. Each of the three bedrooms is impressively sized, providing not only room for beds and dressers but also the flexibility for added seating areas, desks, or additional storage. The primary bedroom includes an en-suite bath, creating a comfortable and private retreat, while the secondary bedrooms share a full bathroom conveniently located in the hallway. With a little vision and effort, these spacious rooms can be transformed into beautiful and functional personal havens. Outside, the property features a sizable lot with potential for a landscaped yard, outdoor seating area, or even expansion down the line. The driveway offers ample parking, and the location is incredibly convenient—close to downtown Melbourne, Florida Institute of Technology, and just minutes from shopping, dining, and beautiful beaches. Whether you're looking to renovate and resell, add to your rental portfolio, or create a long-term income-producing asset, this home is a prime candidate. With its oversized living areas, large bedrooms, and unbeatable central location, 614 E Walker Street offers a rare opportunity to acquire a property with serious upside potential. Don't miss out on the chance to make this home shine—schedule your showing today and envision the possibilities this Melbourne gem can offer.

    Zillow last checked:

    Listing updated:

    Listing Provided by:

    Terry Connors, II 727-452-6054,

    THE SHOP REAL ESTATE CO. 727-593-7777

    Bought with:

    Non-Member Agent

    STELLAR NON-MEMBER OFFICE

    Source: Stellar MLS,MLS#: TB8398036MLS LogoOriginating MLS: Suncoast Tampa

    Facts & features

    Interior

    Bedrooms & bathrooms
    • Bedrooms: 3
    • Bathrooms: 2
    • Full bathrooms: 2
    Primary bedroom
    • Features: Built-in Closet
    • Level: First
    Bedroom 2
    • Features: No Closet
    • Level: First
    Bedroom 3
    • Features: Built-in Closet
    • Level: First
    Bathroom 1
    • Level: First
    Bathroom 2
    • Level: Second
    Dining room
    • Level: First
    Kitchen
    • Level: First
    Living room
    • Level: First
    Heating
    • Electric
    Cooling
    • Other
    Appliances
    • Included: Other
    • Laundry: Other
    Features
    • Other
    • Flooring: Other, Hardwood
    • Has fireplace: No
    Interior area
    • Total structure area: 2,476
    • Total interior livable area: 1,434 sqft

    Property

    Parking
    • Total spaces: 2
    • Parking features: Garage
    • Garage spaces: 2
    Features
    • Levels: One
    • Stories: 1
    • Exterior features: Other
    Lot
    • Size: 0.32 Acres
    • Dimensions: 115.68 x 115
    Details
    • Additional parcels included: 2824373
    • Parcel number: 28 371003*374
    • Zoning: R1A
    • Special conditions: None

    Construction

    Type & style
    • Home type: SingleFamily
    • Property subtype: Single Family Residence
    Materials
    • Stucco
    • Foundation: Slab
    • Roof: Shingle
    Condition
    • New construction: No
    • Year built: 1968

    Utilities & green energy

    • Sewer: Public Sewer
    • Water: None
    • Utilities for property: Other

    Community & neighborhood

    Location
    • Region: Melbourne
    • Subdivision: BOOKER HEIGHTS ADD

    HOA & financial

    HOA
    • Has HOA: No
    Other fees
    • Pet fee: $0 monthly
    Other financial information
    • Total actual rent: 0

    Other

    Other facts
    • Listing terms: Cash
    • Ownership: Fee Simple
    • Road surface type: Asphalt

    Price history

    DateEventPrice
    8/19/2025Sold$80,000-27.2%$56/sqft
    Source: Stellar MLS #TB8398036 Report a problem
    8/4/2025Pending sale$109,950$77/sqft
    Source: Stellar MLS #TB8398036 Report a problem
    7/30/2025Listed for sale$109,950$77/sqft
    Source: Stellar MLS #TB8398036 Report a problem
    7/17/2025Pending sale$109,950$77/sqft
    Source: Stellar MLS #TB8398036 Report a problem
    6/27/2025Listed for sale$109,950$77/sqft
    Source: Stellar MLS #TB8398036 Report a problem

    Public tax history

    YearProperty taxesTax assessment
    2025$2,752 +10.8%$206,320 +7%
    2024$2,483 +8.7%$192,740 +10%
    2023$2,284 +21%$175,280 +26.4%
    2022$1,888 +12.4%$138,690 +31.9%
    2021$1,679 -16%$105,140 +0.3%
    2020$2,000 -4.8%$104,780 -1.4%
    2019$2,101 $106,250 +110.7%
    2018$2,101 +259.6%$50,420 +2.1%
    2017$584 +0.2%$49,390 +2.1%
    2016$583 +17.8%$48,380 +0.7%
    2015$495 +2.3%$48,050 +0.8%
    2014$484 $47,670 +16.4%
    2013-- $40,970 +15.4%
    2012$231 -40.5%$35,500 -16.7%
    2011$388 -30.7%$42,620 -29.8%
    2010$560 +9.4%$60,730 -12.4%
    2009$512 +2.7%$69,350 -18.2%
    2008$498 -6%$84,800 -20.5%
    2007$530 +4.7%$106,700 +9%
    2005$506 +0.6%$97,860 +35.1%
    2004$503 +0.4%$72,460
    2003$501 +6.3%$72,460 +10%
    2002$471 +38.1%$65,870 +17.7%
    2001$341 -0.5%$55,970 +3.1%
    2000$343 $54,280

    Find assessor info on the county website

    Neighborhood: 32901

    Nearby schools

    GreatSchools rating
    Get a cash offer in 3 minutes
    Find out how much your home could sell for in as little as 3 minutes with a no-obligation cash offer.
    Estimated market value
    $273,500
    Get a cash offer in 3 minutes
    Find out how much your home could sell for in as little as 3 minutes with a no-obligation cash offer.
    Estimated market value
    $273,500