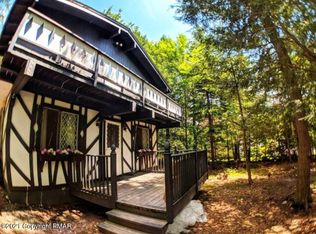
HEART OF THE POCONOS! Set on a flat lot at the end of a quiet cul-de-sac in a STR-FRIENDLY, AMENITY-FILLED COMMUNITY, this BEAUTIFULLY MAINTAINED 4-5bd home is FULLY FURNISHED & TURNKEY, making it ideal as a full-time home, vacation retreat, or investment property. Lovingly used only as a family vacation home, it's ready for its next chapter. The warm & inviting open floor plan is perfect for gathering, w/ a Living Room featuring cath ceilings & a stone fireplace, creating the perfect spot to cozy up after a day in the Poconos. It flows into the Eat-in Kitchen w/ island, abundant cabinetry, generous counter space & dining area. The flexible den can serve as a Formal Dining Room, 5th bd, office, playroom or additional living space. The 1ST-FLOOR PRIMARY SUITE has a WIC & ensuite w/ jetted tub, while upstairs features a SPACIOUS Loft, 3 nicely sized bds & full bath. Outside, enjoy the SCREENED-IN PORCH perfect for morning coffee or relaxing evenings, LARGE YARD, paved driveway & 1-car garage. Close to Kalahari, Camelback, Mt Airy Casino, The Outlets, Tobyhanna State Park & Pocono Raceway, plus countless shops, restaurants, lakes, trails & outdoor adventures. Whether you're looking for a forever home, a relaxing vacation escape, or a turnkey investment, this beauty is ready to make YOUR POCONOS DREAMS A REALITY.
Sold for $329,999
$329,999
614 Washington Pl, Tobyhanna, PA 18466
4beds
1,892sqft
Single Family Residence
Built in 2001
0.28 Acres Lot
$327,600 Zestimate®
$174/sqft
$2,446 Estimated rent
Home value
$327,600
$311,000 - $344,000
$2,446/mo
Zestimate® history
Owner options
List your home for rent
$2,446/mo
Rent Zestimate®
Find your next renter with Zillow Rental Manager. Plus, with online applications, you can quickly screen prospective tenants – for free.
$2,446/mo
Rent Zestimate®
Refinance and save
$3,819/mo
Est. payment
Refinancing to a lower rate could help reduce your monthly payments and save thousands over the life of the loan.
$3,819/mo
Est. payment
Explore your selling options
Work with a Zillow partner agent
Leverage their expertise and Zillow's premium Showcase listings to get your home seen by more buyers.
Get startedList with your own agent
Get your home in front of millions of buyers by listing it on Zillow.
Learn how to do itSell it yourself
Take full control of how buyers see your home on Zillow by listing For Sale by Owner (FSBO).
List your homeWhat's special
Stone fireplaceFully furnished and turnkeySpacious loftFlat lotQuiet cul-de-sacLarge yardPaved driveway
Zillow last checked:
Listing updated:
Listed by:
James Galligan 570-656-2235,
Keller Williams Real Estate - Stroudsburg 803 Main
Bought with:
Manuel Cruz, Jr., RS364822
Coldwell Banker Real Estate Services, LLC
Source: PMAR,MLS#: PM-144428
Facts & features
Interior
Bedrooms & bathrooms
- Bedrooms: 4
- Bathrooms: 2
- Full bathrooms: 2
Primary bedroom
- Description: Laminate Floors | Walk-in Closet
- Level: First
- Area: 257.4
- Dimensions: 13 x 19.8
Bedroom 2
- Description: Carpet Floors
- Level: Second
- Area: 103.74
- Dimensions: 9.1 x 11.4
Bedroom 3
- Description: Carpet Floors
- Level: Second
- Area: 117.7
- Dimensions: 10.7 x 11
Bedroom 4
- Description: Carpet Floors
- Level: Second
- Area: 144.43
- Dimensions: 11.11 x 13
Primary bathroom
- Description: Jetted Tub
- Level: First
- Area: 90.82
- Dimensions: 12.11 x 7.5
Bathroom 2
- Level: Second
- Area: 39.05
- Dimensions: 9.5 x 4.11
Den
- Description: Used as Dining Room | Sliders to Porch | Laundry
- Level: First
- Area: 131.08
- Dimensions: 11.6 x 11.3
Kitchen
- Description: Eat-in | Island
- Level: First
- Area: 265.44
- Dimensions: 11.2 x 23.7
Living room
- Description: Stone Fireplace
- Level: First
- Area: 297.5
- Dimensions: 12.5 x 23.8
Loft
- Description: Carpet Floors
- Level: Second
- Area: 198.9
- Dimensions: 17 x 11.7
Heating
- Baseboard, Electric
Cooling
- Ceiling Fan(s)
Appliances
- Included: Oven, Gas Oven, Range, Gas Range, Refrigerator, Water Heater, Dishwasher, Microwave, Washer, Dryer
- Laundry: Main Level, Electric Dryer Hookup, Washer Hookup
Features
- Breakfast Nook, Eat-in Kitchen, Kitchen Island, Laminate Counters, Soaking Tub, Cathedral Ceiling(s), High Ceilings, Vaulted Ceiling(s), Walk-In Closet(s), Open Floorplan, Built-in Features, Ceiling Fan(s), Other, See Remarks
- Flooring: Carpet, Ceramic Tile, Engineered Hardwood, Laminate, Vinyl
- Doors: Pocket Door(s), Sliding Doors
- Windows: Insulated Windows
- Number of fireplaces: 1
- Fireplace features: Living Room, Propane, Stone
- Furnished: Yes
- Common walls with other units/homes: No Common Walls
Interior area
- Total structure area: 1,892
- Total interior livable area: 1,892 sqft
- Finished area above ground: 1,892
- Finished area below ground: 0
Property
Parking
- Total spaces: 5
- Parking features: Garage - Attached, Open
- Attached garage spaces: 1
- Uncovered spaces: 4
Features
- Stories: 2
- Patio & porch: Porch, Side Porch, Deck, Screened, See Remarks
- Exterior features: Private Yard
- Has spa: Yes
- Spa features: Bath
Lot
- Size: 0.28 Acres
- Features: Cul-De-Sac, Level, Back Yard, Cleared, Wooded
Details
- Additional structures: None
- Parcel number: 03.7B.1.33
- Zoning: R1
- Zoning description: Residential
- Special conditions: Standard
Construction
Type & style
- Home type: SingleFamily
- Architectural style: Colonial,Contemporary
- Property subtype: Single Family Residence
Materials
- Vinyl Siding, Frame
- Foundation: Block
- Roof: Asphalt,Fiberglass,Shingle
Condition
- Year built: 2001
Utilities & green energy
- Electric: 200+ Amp Service, Circuit Breakers
- Sewer: On Site Septic, Septic Tank
- Water: Public
- Utilities for property: Phone Available, Cable Available
Community & HOA
Community
- Security: Carbon Monoxide Detector(s), Smoke Detector(s)
- Subdivision: Pocono Farms Country Club
HOA
- Has HOA: Yes
- Amenities included: Security, Bar, Clubhouse, Restaurant, Playground, Golf Course, Outdoor Pool, Fitness Center, Tennis Court(s), Basketball Court, Sport Court, Other
- Services included: Security, Maintenance Road
- HOA fee: $1,520 annually
Location
- Region: Tobyhanna
Financial & listing details
- Price per square foot: $174/sqft
- Tax assessed value: $125,530
- Annual tax amount: $4,167
- Date on market: 9/2/2026
- Listing terms: Cash,Conventional,FHA,VA Loan
- Inclusions: Home is being sold with all appliances and sold furnished.
- Road surface type: Paved
Price history
| Date | Event | Price |
|---|---|---|
| 10/22/2026 | Sold | $329,999$174/sqft |
Source: PMAR #PM-144428 Report a problem | ||
| 9/9/2026 | Pending sale | $329,999$174/sqft |
Source: PMAR #PM-144428 Report a problem | ||
| 9/2/2026 | Listed for sale | $329,999+83.3%$174/sqft |
Source: PMAR #PM-144428 Report a problem | ||
| 12/15/2008 | Sold | $180,000-5.2%$95/sqft |
Source: Public Record Report a problem | ||
| 11/2/2008 | Price change | $189,900-2.6%$100/sqft |
Source: ERA #08-4885 Report a problem | ||
| 10/26/2008 | Price change | $194,900-2.4%$103/sqft |
Source: ERA #08-4885 Report a problem | ||
| 10/5/2008 | Price change | $199,700-0.1%$106/sqft |
Source: ERA #08-4885 Report a problem | ||
| 9/14/2008 | Price change | $199,800-0.1%$106/sqft |
Source: ERA #08-4885 Report a problem | ||
| 6/8/2008 | Price change | $199,900-2.4%$106/sqft |
Source: ERA #08-4885 Report a problem | ||
| 5/26/2008 | Price change | $204,900-2.4%$108/sqft |
Source: ERA #08-4885 Report a problem | ||
| 5/17/2008 | Price change | $209,900-6.7%$111/sqft |
Source: ERA #08-4885 Report a problem | ||
| 5/14/2008 | Listed for sale | $225,000+332.7%$119/sqft |
Source: ERA #08-4885 Report a problem | ||
| 12/20/2007 | Sold | $52,000+1988.4%$27/sqft |
Source: Public Record Report a problem | ||
| 11/16/2007 | Sold | $2,490$1/sqft |
Source: Public Record Report a problem | ||
Public tax history
| Year | Property taxes | Tax assessment |
|---|---|---|
| 2026 | $4,174 +3.3% | $125,530 |
| 2025 | $4,042 +8.2% | $125,530 |
| 2024 | $3,737 +7.6% | $125,530 |
| 2023 | $3,474 +2.1% | $125,530 |
| 2022 | $3,401 +0.6% | $125,530 |
| 2021 | $3,380 +1.4% | $125,530 |
| 2020 | $3,333 -38% | $125,530 +306.9% |
| 2019 | $5,377 +0.6% | $30,850 |
| 2018 | $5,346 +0.1% | $30,850 |
| 2017 | $5,338 +367.7% | $30,850 |
| 2016 | $1,141 -73.8% | $30,850 |
| 2015 | $4,359 | $30,850 |
| 2014 | $4,359 | $30,850 |
| 2013 | -- | $30,850 +13.3% |
| 2012 | -- | $27,240 |
| 2011 | -- | $27,240 |
| 2010 | -- | $27,240 |
| 2008 | -- | $27,240 |
| 2007 | -- | $27,240 |
| 2006 | -- | $27,240 |
| 2005 | -- | $27,240 |
| 2004 | -- | $27,240 |
| 2003 | -- | $27,240 |
Find assessor info on the county website
Neighborhood: 18466
Nearby homes
- $383,4004 bd2 ba2.2k sqft612 Washington Pl, Tobyhanna, PA 18466Off Market
- $277,4004 bd3 ba1.4k sqft618 Washington Pl, Tobyhanna, PA 18466Off Market
- $340,2005 bd3 ba2.4k sqft2103 Roosevelt Ln, Tobyhanna, PA 18466Off Market
- $369,7005 bd3 ba2.4k sqft411 Roosevelt Ln, Tobyhanna, PA 18466Off Market
- $365,0004 bd3 ba2.4k sqft621 Washington Pl, Tobyhanna, PA 18466Sold
- $384,0003 bd3 ba2.6k sqft417 Roosevelt Ln, Tobyhanna, PA 18466Off Market
- $10,0000.32 acresLOT 2910 Washington Pl, Tobyhanna, PA 18466Lot/Land
- $366,1005 bd3 ba2.2k sqft621 Washington Pl, Coolbaugh Twp, PA 18466Off Market
Nearby schools
GreatSchools rating
- 3/10Clear Run Intermediate SchoolGrades: 3-6Distance: 1.3 mi
- 4/10Pocono Mountain West Junior High SchoolGrades: 7-8Distance: 5.1 mi
- 7/10Pocono Mountain West High SchoolGrades: 9-12Distance: 5 mi
Sell for more on Zillow
Get a Zillow Showcase℠ listing at no additional cost and you could sell for .
$327,600
2% more
+$6,552
With Zillow Showcase(estimated)
$334,152
Sell for more on Zillow
Get a Zillow Showcase℠ listing at no additional cost and you could sell for .
$327,600
2% more
+$6,552
With Zillow Showcase(estimated)
$334,152
- Pennsylvania
- Monroe County
- Tobyhanna
- 18466
- 614 Washington Pl
