Welcome to the epitome of luxury living in the prestigious Woodfield Community. Nestled on a prime lot, backing up to a conservation lot as well as a conservation lot across the street. This meticulously maintained home exudes elegance and sophistication. Prepare to be captivated by the impeccable craftsmanship and attention to detail showcased throughout. Noting that the "first impression can be lasting impressions”, it is safe to say that this home will leave nothing to be desired by even the most discerning buyer. Upon arrival, you're welcomed by a PAVERED DRIVEWAY, GRAND ENTRYWAY, AND FRONT PORCH! Traverse the threshold and allow yourself to be taken into the home's warm embrace by way of its timeless beauty of updated flooring that graces every inch of this exquisite residence. Notice the high-end upgrades, from custom installed live edge shelving, the gas fireplace and plantation shutters throughout. Find yourself in the kitchen and you'll notice abundant storage space is thoughtfully provided by way of attractive solid wood cabinetry. While a convenient laundry room and storage pantry closet ensures your essentials are always in reach. The kitchen effortlessly transitions into the expansive great room, a true oasis of tranquility. Sliders open to reveal a pavered screened-in lanai, where you can unwind and indulge in breathtaking vistas of the serene woods or entertain with your custom pool and outdoor grilling area. The quiet woods behind the home invite you to relax and soak in the natural beauty that surrounds you, creating a perfect backdrop for outdoor gatherings or quiet moments of reflection. This remarkable home doesn't stop there. Not only does it offer a spacious primary bedroom with a resort style bathroom, but notice it is tucked away from the rest of the home, offering a true oasis feel anytime of day. Tarpon Springs is more than just a place to call home; it's a lifestyle. Venture downtown and you'll discover a world of convenience and sophistication. Indulge in a shopping spree or savor a delectable meal, all within easy reach of your prestigious abode. Don't miss this rare opportunity to experience the pinnacle of luxury living in the highly desirable East Lake corridor. Impeccable craftsmanship and an array of refined finishes await you in this exceptional home. Embrace a life of elegance and convenience - your dream home awaits. NEW ROOF 2023. NEW HVAC 2019. PEBBLETEC LINING 2014. NEW VARIABLE SPEED POOL PUMP 2019.
Sold for $789,000
$789,000
614 WATERFORD CIRCLE E, TARPON SPRINGS, FL 34688
4beds
2,816sqft
Single Family Residence
Built in 1987
9,988 Square Feet Lot
$774,400 Zestimate®
$280/sqft
$4,932 Estimated rent
Home value
$774,400
$736,000 - $813,000
$4,932/mo
Zestimate® history
Owner options
List your home for rent
$4,932/mo
Rent Zestimate®
Find your next renter with Zillow Rental Manager. Plus, with online applications, you can quickly screen prospective tenants – for free.
$4,932/mo
Rent Zestimate®
Refinance and save
$5,472/mo
Est. payment
Refinancing to a lower rate could help reduce your monthly payments and save thousands over the life of the loan.
$5,472/mo
Est. payment
Explore your selling options
Work with a Zillow partner agent
Leverage their expertise and Zillow's premium Showcase listings to get your home seen by more buyers.
Get startedList with your own agent
Get your home in front of millions of buyers by listing it on Zillow.
Learn how to do itSell it yourself
Take full control of how buyers see your home on Zillow by listing For Sale by Owner (FSBO).
List your homeWhat's special
Zillow last checked:
Listing updated:
Listed by:
Ava Mundy 727-619-4969,
SMITH & ASSOCIATES REAL ESTATE 727-342-3800
Bought with:
Lani Parker, 3270526
HECKLER REALTY GROUP LLC
Source: Stellar MLS,MLS#: U8248127 Originating MLS: Pinellas Suncoast
Originating MLS: Pinellas Suncoast
Facts & features
Interior
Bedrooms & bathrooms
- Bedrooms: 4
- Bathrooms: 3
- Full bathrooms: 3
Primary bedroom
- Features: Walk-In Closet(s)
- Level: First
Bedroom 1
- Features: Built-in Closet
- Level: First
Bedroom 2
- Features: Built-in Closet
- Level: First
Bedroom 3
- Features: Built-in Closet
- Level: First
Primary bathroom
- Level: First
Bathroom 1
- Level: First
Bathroom 2
- Level: First
Great room
- Level: First
Kitchen
- Level: First
Laundry
- Level: First
Living room
- Level: First
Heating
- Central
Cooling
- Central Air
Appliances
- Included: Dishwasher, Dryer, Electric Water Heater, Microwave, Range, Range Hood, Refrigerator, Washer
- Laundry: Inside, Laundry Room, Washer Hookup
Features
- Eating Space In Kitchen, High Ceilings, Kitchen/Family Room Combo, Primary Bedroom Main Floor, Solid Surface Counters, Solid Wood Cabinets, Stone Counters, Thermostat, Walk-In Closet(s)
- Flooring: Carpet, Marble, Tile, Hardwood
- Doors: Outdoor Grill, Outdoor Kitchen
- Has fireplace: Yes
- Fireplace features: Gas, Living Room
Interior area
- Total structure area: 3,824
- Total interior livable area: 2,816 sqft
Property
Parking
- Total spaces: 2
- Parking features: Driveway, Garage Door Opener, Off Street
- Attached garage spaces: 2
- Has uncovered spaces: Yes
Features
- Levels: One
- Stories: 1
- Patio & porch: Covered, Front Porch, Rear Porch, Screened
- Exterior features: Irrigation System, Outdoor Grill, Outdoor Kitchen, Private Mailbox, Sidewalk
- Has private pool: Yes
- Pool features: Heated, In Ground, Screen Enclosure
- Has view: Yes
- View description: Trees/Woods
Lot
- Size: 9,988 Square Feet
- Dimensions: 80 x 120
- Features: Conservation Area, City Lot, In County, Landscaped, Sidewalk
- Residential vegetation: Mature Landscaping, Trees/Landscaped, Wooded
Details
- Parcel number: 152716485890000900
- Zoning: RPD-W
- Special conditions: None
Construction
Type & style
- Home type: SingleFamily
- Property subtype: Single Family Residence
Materials
- Block, Stucco
- Foundation: Slab
- Roof: Shingle
Condition
- Completed
- New construction: No
- Year built: 1987
Utilities & green energy
- Sewer: Public Sewer
- Water: Public
- Utilities for property: BB/HS Internet Available, Electricity Available, Electricity Connected, Water Available, Water Connected
Community & HOA
Community
- Features: Deed Restrictions, Sidewalks
- Pet fee: $0 monthly
- Subdivision: LAKESHORE VILLAGE AT WOODFIELD
HOA
- Has HOA: Yes
- HOA fee: $37 monthly
- HOA name: Colin Soderland
- HOA phone: 813-433-2000
Location
- Region: Tarpon Springs
Financial & listing details
- Price per square foot: $280/sqft
- Tax assessed value: $620,492
- Annual tax amount: $4,318
- Date on market: 7/8/2024
- Cumulative days on market: 67 days
- Listing terms: Cash,Conventional,FHA,VA Loan
- Ownership: Fee Simple
- Total actual rent: 0
- Electric utility on property: Yes
- Road surface type: Paved, Asphalt
Price history
| Date | Event | Price |
|---|---|---|
| 10/25/2024 | Sold | $789,000-1.3%$280/sqft |
Source:  Stellar MLS #U8248127 Report a problem Stellar MLS #U8248127 Report a problem | ||
| 9/14/2024 | Pending sale | $799,000$284/sqft |
Source: Stellar MLS #U8248127 Report a problem | ||
| 8/29/2024 | Price change | $799,000-2%$284/sqft |
Source: Stellar MLS #U8248127 Report a problem | ||
| 8/15/2024 | Price change | $815,000-1.2%$289/sqft |
Source: Stellar MLS #U8248127 Report a problem | ||
| 7/22/2024 | Price change | $825,000-1.2%$293/sqft |
Source: Stellar MLS #U8248127 Report a problem | ||
| 7/8/2024 | Listed for sale | $835,000-5.6%$297/sqft |
Source: Stellar MLS #U8248127 Report a problem | ||
| 1/22/2024 | Listing removed | -- |
Source: Owner Report a problem | ||
| 1/3/2024 | Listed for sale | $885,000+8.6%$314/sqft |
Source: Owner Report a problem | ||
| 9/16/2023 | Listing removed | -- |
Source: Owner Report a problem | ||
| 9/14/2023 | Listed for sale | $814,999+18.2%$289/sqft |
Source: Owner Report a problem | ||
| 4/5/2021 | Listing removed | -- |
Source: Owner Report a problem | ||
| 3/27/2021 | Listed for sale | $689,500+62.2%$245/sqft |
Source: Owner Report a problem | ||
| 8/24/2015 | Listing removed | $425,000$151/sqft |
Source: Owner Report a problem | ||
| 8/24/2015 | Price change | $425,000+1.2%$151/sqft |
Source: Owner Report a problem | ||
| 8/19/2015 | Listed for sale | $420,000+34.2%$149/sqft |
Source: Owner Report a problem | ||
| 4/5/2010 | Sold | $313,000-21.7%$111/sqft |
Source: Agent Provided Report a problem | ||
| 3/14/2010 | Listed for sale | $399,900$142/sqft |
Source: Garrigan & Associates Realty #7441052 Report a problem | ||
| 2/25/2010 | Listing removed | $399,900$142/sqft |
Source: Garrigan & Assoc Realty Inc #7441052 Report a problem | ||
| 12/11/2009 | Listed for sale | $399,900$142/sqft |
Source: Garrigan & Assoc Realty Inc #7441052 Report a problem | ||
Public tax history
| Year | Property taxes | Tax assessment |
|---|---|---|
| 2025 | $10,637 +142.1% | $620,492 +121.3% |
| 2024 | $4,394 +1.7% | $280,443 +3% |
| 2023 | $4,319 +3% | $272,275 +3% |
| 2022 | $4,194 -0.8% | $264,345 +3% |
| 2021 | $4,228 +0.2% | $256,646 +1.4% |
| 2020 | $4,218 +1.7% | $253,103 +2.3% |
| 2019 | $4,149 | $247,413 +1.9% |
| 2018 | $4,149 +1.3% | $242,800 +2.1% |
| 2017 | $4,094 +1.7% | $237,806 +2.1% |
| 2016 | $4,025 -1.5% | $232,915 +0.7% |
| 2015 | $4,087 +0.5% | $231,296 +0.8% |
| 2014 | $4,069 +1.6% | $229,460 +1.5% |
| 2013 | $4,005 +5.5% | $226,069 +1.7% |
| 2012 | $3,795 | $222,290 -9.5% |
| 2011 | -- | $245,608 +21% |
| 2010 | -- | $203,010 +2.7% |
| 2009 | -- | $197,673 +0.1% |
| 2008 | $3,135 | $197,476 +3% |
| 2007 | -- | $191,724 -30% |
| 2005 | -- | $274,000 +11.2% |
| 2004 | $3,287 +1.9% | $246,500 +9.9% |
| 2003 | $3,227 +6.4% | $224,300 +10.4% |
| 2002 | $3,034 | $203,100 +14.1% |
| 2001 | $3,034 +5.3% | $178,000 +3.7% |
| 2000 | $2,882 | $171,700 |
Find assessor info on the county website
Neighborhood: 34688
Nearby homes
- $626,1004 bd2 ba2.2k sqft612 Waterford Cir E, Tarpon Springs, FL 34688Off Market

- $524,9003 bd2 ba2.1k sqft618 Waterford Cir E, Tarpon Springs, FL 34688Off Market
- $574,2004 bd2 ba2.2k sqft610 Waterford Cir E, Tarpon Springs, FL 34688Off Market

- $622,0004 bd2 ba2.2k sqft620 Waterford Cir E, Tarpon Springs, FL 34688Off Market
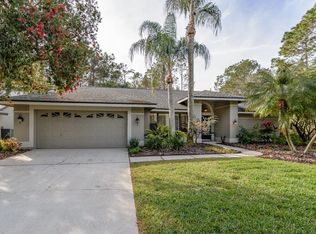
- $635,3004 bd2 ba2.4k sqft608 Waterford Cir E, Tarpon Springs, FL 34688Off Market
- $600,200-- bd2 ba2.6k sqft609 Waterford Cir E, Tarpon Springs, FL 34688Off Market
- $571,800-- bd3 ba1.9k sqft3330 Cherry Hill Ct, Tarpon Springs, FL 34688Off Market
- $574,400-- bd3 ba2.2k sqft604 Waterford Cir E, Tarpon Springs, FL 34688Off Market
Nearby schools
GreatSchools rating
- 9/10Brooker Creek Elementary SchoolGrades: PK-5Distance: 0.5 mi
- 6/10Tarpon Springs Middle SchoolGrades: 6-8Distance: 5.8 mi
- 7/10East Lake High SchoolGrades: PK,9-12Distance: 1.2 mi
Schools provided by the listing agent
- Elementary: Brooker Creek Elementary-PN
- Middle: Tarpon Springs Middle-PN
- High: East Lake High-PN
Source: Stellar MLS. This data may not be complete. We recommend contacting the local school district to confirm school assignments for this home.
Get a cash offer in 3 minutes
Find out how much your home could sell for in as little as 3 minutes with a no-obligation cash offer.
Estimated market value
$774,400
Get a cash offer in 3 minutes
Find out how much your home could sell for in as little as 3 minutes with a no-obligation cash offer.
Estimated market value
$774,400
- Florida
- Pinellas County
- Tarpon Springs
- 34688
- 614 WATERFORD CIRCLE E
Nearby cities
Nearby zip codes
Other Tarpon Springs Topics
