Skip main navigation
Off market
  • $311,200

    614 Whitpain Hls, Blue Bell, PA 19422

    2beds
    1,320sqft
    SingleFamily
    Built in 1977
    662 Square Feet Lot
    $311,200 Zestimate®
    $236/sqft
    $2,467 Estimated rent

    Home value

    $311,200

    $296,000 - $330,000

    $2,467/mo

    Zestimate® history
    Loading
    Loading...

    Owner options

    List your home for rent

    $2,467/mo

    Rent Zestimate®

    Find your next renter with Zillow Rental Manager. Plus, with online applications, you can quickly screen prospective tenants – for free.

    Learn more

    $2,467/mo

    Rent Zestimate®

    Refinance and save

    $2,183/mo

    Est. payment

    Refinancing to a lower rate could help reduce your monthly payments and save thousands over the life of the loan.

    See today's rates

    $2,183/mo

    Est. payment

    Explore your selling options

    Work with a Zillow partner agent

    Leverage their expertise and Zillow's premium Showcase listings to get your home seen by more buyers.

    Get started

    List with your own agent

    Get your home in front of millions of buyers by listing it on Zillow.

    Learn how to do it

    Sell it yourself

    Take full control of how buyers see your home on Zillow by listing For Sale by Owner (FSBO).

    List your home

    What's special

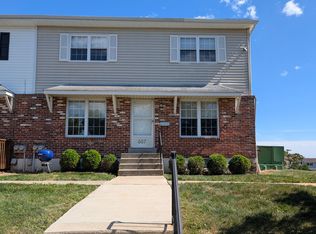
    Nicely redone end-unit in desirable Whitpain Hills community. Colonial style-floor plan welcomes you with center stairs separating the formal living room and dining area, while still offering an open flow for daily living and entertaining. Living room has brand new wood-look flooring throughout and sports a beautiful stone-front, wood-burning fireplace. Dining room continues new flooring, two closets which can function as a coat closet or extra pantry space, and an alcove, fantastic for a buffet or china cabinet. The kitchen is off the dining room with painted cabinets and an eat-in-breakfast bar, open to the dining area - perfect for open-concept living! A center hall leads back to the convenient half bath and access to the basement. Basement is half-finished with a large room perfect for an in-home office, art studio, home gym, or play area! Upstairs, you~ll find a huge linen closet adjacent to the bright, full bathroom that has been recently refreshed! A large 2nd bedroom has a full sized closet and big window for great natural light. The master bedroom is extra spacious with room for a sitting or dressing area! This beautiful unit has a fantastic location, unblocked by additional units, getting full sun in through the windows and yet is surrounded by green space. Roof and HVAC are all less than 10 years old, making this a move-in-ready home! HOA cares for common area maintenance, lawn care, trash and access to the community pool! All of this space, convenience, upgrades, and ease of living in Wissahickon School District for under $200,000 - have you just found your new home?! Seller is asking for all offers to be in Mon, 8/3, by 10 a.m. to review.

    This property is off market, which means it's not currently listed for sale or rent on Zillow. This may be different from what's available on other websites or public sources.
    Facts & features

    Interior

    Bedrooms & bathrooms
    • Bedrooms: 2
    • Bathrooms: 2
    • Full bathrooms: 1
    • 1/2 bathrooms: 1
    Heating
    • Forced air, Heat pump, Oil
    Cooling
    • Central
    Appliances
    • Included: Dishwasher
    Features
    • Flooring: Tile, Carpet, Hardwood, Linoleum / Vinyl
    • Basement: Y
    • Has fireplace: Yes
    Interior area
    • Total interior livable area: 1,320 sqft
    • Finished area below ground: 0

    Property

    Features
    • Exterior features: Vinyl, Brick
    • Pool features: Community
    Lot
    • Size: 662 Square Feet
    Details
    • Parcel number: 660006407268
    • Special conditions: Standard

    Construction

    Type & style
    • Home type: SingleFamily
    • Architectural style: Traditional
    Materials
    • Roof: Other
    Condition
    • Year built: 1977

    Community & HOA

    HOA
    • Has HOA: Yes
    • HOA fee: $192 monthly
    Location
    • Region: Blue Bell
    • Municipality: WHITPAIN TWP

    Financial & listing details

    • Price per square foot: $236/sqft
    • Tax assessed value: $85,570
    • Annual tax amount: $2,798

    Price history

    DateEventPrice
    12/1/2020Sold$200,000$152/sqft
    Source: Public Record Report a problem
    9/25/2020Sold$200,000+5.3%$152/sqft
    Source: Agent Provided Report a problem
    8/3/2020Pending sale$190,000$144/sqft
    Source: BHHS Fox & Roach Wayne-Devon #PAMC657944 Report a problem
    7/31/2020Listed for sale$190,000+5.6%$144/sqft
    Source: BHHS Fox & Roach Wayne-Devon #PAMC657944 Report a problem
    4/19/2018Sold$180,000+0.8%$136/sqft
    Source: Public Record Report a problem
    1/19/2018Pending sale$178,500$135/sqft
    Source: LONG & FOSTER REAL ESTATE, INC - BLUE BELL #7075928 Report a problem
    12/2/2017Price change$178,500-0.8%$135/sqft
    Source: Long and Foster Real Estate #7075928 Report a problem
    10/30/2017Price change$179,900+1.6%$136/sqft
    Source: Long and Foster Real Estate #7075928 Report a problem
    8/26/2017Listed for sale$177,000$134/sqft
    Source: Coldwell Banker Preferred - Blue Bell Office #7053288 Report a problem

    Public tax history

    YearProperty taxesTax assessment
    2025$2,798 +8%$85,570
    2024$2,591 $85,570
    2023$2,591 +3.6%$85,570
    2022$2,501 +3.2%$85,570
    2021$2,425 +2.5%$85,570
    2020$2,365 +2.1%$85,570
    2019$2,316 +2.2%$85,570
    2018$2,266 +4%$85,570
    2017$2,178 +2.1%$85,570
    2016$2,133 +2.6%$85,570
    2015$2,078 $85,570
    2014$2,078 $85,570
    2013$2,078 $85,570
    2012$2,078 +3.1%$85,570
    2011$2,015 +4.8%$85,570
    2010$1,923 -0.2%$85,570
    2009$1,927 +3%$85,570
    2008$1,870 +1.9%--
    2007$1,835 -0.4%--
    2006$1,843 +4.1%--
    2005$1,770 +4.1%--
    2004$1,700 +10%--
    2003$1,545 +3.9%--
    2002$1,487 +4.6%--
    2000$1,422 -1.2%--
    1999$1,439 --
    Find assessor info on the county website

    Neighborhood: 19422

    Nearby schools

    GreatSchools rating
    Schools provided by the listing agent
    • Elementary: STONY CRK
    • Middle: WISSAHICKON
    • High: WISSAHICKON
    • District: WISSAHICKON

    Source: The MLS. This data may not be complete. We recommend contacting the local school district to confirm school assignments for this home.

    Get a cash offer in 3 minutes
    Find out how much your home could sell for in as little as 3 minutes with a no-obligation cash offer.
    Estimated market value
    $311,200
    Get a cash offer in 3 minutes
    Find out how much your home could sell for in as little as 3 minutes with a no-obligation cash offer.
    Estimated market value
    $311,200