Welcome to this charming Colonial nestled on a flat half-acre lot in the heart of Cheshire. Inside, you'll find beautiful hardwood floors throughout, four generously sized bedrooms, two and a half baths, and a fully applianced eat-in kitchen, plus classic formal dining and living rooms perfect for entertaining. Just off the family room is a new deck that overlooks a large private backyard complete with 2 storage sheds; an ideal space for relaxing or hosting summer gatherings. The full basement offers an abundance of storage and the opportunity to create even more living space in the future. The roof and driveway have been recently replaced, and the home has been freshly painted. This home is super convenient to local parks, schools, and even nearby orchards for those perfect fall weekends. While in need of some updating, this property offers great bones and a perfect layout, space and flow for today's modern living needs. Don't miss your chance to personalize and create the home you've been envisioning. This is an estate sale- no disclosures. Being sold in "as-is" condition. Showings start after 12 on 4/22. Interior pictures to be loaded by Wed. 4/23.
Sold for $550,000
$550,000
614 Wiese Road, Cheshire, CT 06410
4beds
1,926sqft
Single Family Residence
Built in 1968
0.51 Acres Lot
$574,300 Zestimate®
$286/sqft
$3,735 Estimated rent
Home value
$574,300
$511,000 - $649,000
$3,735/mo
Zestimate® history
Owner options
List your home for rent
$3,735/mo
Rent Zestimate®
Find your next renter with Zillow Rental Manager. Plus, with online applications, you can quickly screen prospective tenants – for free.
$3,735/mo
Rent Zestimate®
Refinance and save
$3,301/mo
Est. payment
Refinancing to a lower rate could help reduce your monthly payments and save thousands over the life of the loan.
$3,301/mo
Est. payment
Explore your selling options
Work with a Zillow partner agent
Leverage their expertise and Zillow's premium Showcase listings to get your home seen by more buyers.
Get startedList with your own agent
Get your home in front of millions of buyers by listing it on Zillow.
Learn how to do itSell it yourself
Take full control of how buyers see your home on Zillow by listing For Sale by Owner (FSBO).
List your homeWhat's special
New deckFlat half-acre lotBeautiful hardwood floorsGenerously sized bedroomsFully applianced eat-in kitchenLarge private backyard
Zillow last checked:
Listing updated:
Listed by:
Brette Stern 203-988-2639,
Calcagni Real Estate 203-272-1821
Bought with:
Mark DeCola, RES.0773868
Coldwell Banker Realty
Source: Smart MLS,MLS#: 24087887
Facts & features
Interior
Bedrooms & bathrooms
- Bedrooms: 4
- Bathrooms: 3
- Full bathrooms: 2
- 1/2 bathrooms: 1
Primary bedroom
- Features: Full Bath, Hardwood Floor
- Level: Upper
- Area: 180 Square Feet
- Dimensions: 12 x 15
Bedroom
- Features: Hardwood Floor
- Level: Upper
- Area: 144 Square Feet
- Dimensions: 12 x 12
Bedroom
- Features: Hardwood Floor
- Level: Upper
- Area: 154 Square Feet
- Dimensions: 11 x 14
Bedroom
- Features: Hardwood Floor
- Level: Upper
- Area: 192 Square Feet
- Dimensions: 12 x 16
Dining room
- Features: Hardwood Floor
- Level: Main
- Area: 132 Square Feet
- Dimensions: 12 x 11
Family room
- Features: Fireplace, Parquet Floor
- Level: Main
- Area: 228 Square Feet
- Dimensions: 12 x 19
Kitchen
- Features: Ceiling Fan(s), Eating Space
- Level: Main
- Area: 156 Square Feet
- Dimensions: 12 x 13
Living room
- Features: Hardwood Floor
- Level: Main
- Area: 228 Square Feet
- Dimensions: 12 x 19
Heating
- Baseboard, Oil
Cooling
- None
Appliances
- Included: Electric Range, Microwave, Refrigerator, Dishwasher, Washer, Dryer, Water Heater
- Laundry: Lower Level
Features
- Wired for Data
- Windows: Thermopane Windows
- Basement: Full,Unfinished
- Attic: Pull Down Stairs
- Number of fireplaces: 1
Interior area
- Total structure area: 1,926
- Total interior livable area: 1,926 sqft
- Finished area above ground: 1,926
Property
Parking
- Total spaces: 2
- Parking features: Attached
- Attached garage spaces: 2
Features
- Patio & porch: Deck
Lot
- Size: 0.51 Acres
- Features: Borders Open Space, Level
Details
- Additional structures: Shed(s)
- Parcel number: 2339693
- Zoning: R-40
Construction
Type & style
- Home type: SingleFamily
- Architectural style: Colonial
- Property subtype: Single Family Residence
Materials
- Vinyl Siding
- Foundation: Concrete Perimeter
- Roof: Asphalt
Condition
- New construction: No
- Year built: 1968
Utilities & green energy
- Sewer: Septic Tank
- Water: Public
Green energy
- Energy efficient items: Windows
Community & HOA
HOA
- Has HOA: No
Location
- Region: Cheshire
Financial & listing details
- Price per square foot: $286/sqft
- Tax assessed value: $243,810
- Annual tax amount: $6,695
- Date on market: 4/21/2025
Price history
| Date | Event | Price |
|---|---|---|
| 6/3/2025 | Sold | $550,000+10.2%$286/sqft |
Source:  Smart MLS #24087887 Report a problem Smart MLS #24087887 Report a problem | ||
| 5/28/2025 | Pending sale | $499,000$259/sqft |
Source: Smart MLS #24087887 Report a problem | ||
| 4/21/2025 | Listed for sale | $499,000$259/sqft |
Source: Smart MLS #24087887 Report a problem | ||
Public tax history
| Year | Property taxes | Tax assessment |
|---|---|---|
| 2025 | $6,185 | $180,220 |
| 2024 | $6,185 | $180,220 |
| 2023 | $6,185 | $180,220 |
| 2022 | $6,185 +1.8% | $180,220 |
| 2021 | $6,077 +0.8% | $180,220 |
| 2020 | $6,026 +0.7% | $180,220 |
| 2019 | $5,987 -1% | $180,220 -2.8% |
| 2018 | $6,047 +2.1% | $185,380 |
| 2017 | $5,921 +3.2% | $185,380 |
| 2016 | $5,735 +0.8% | $185,380 |
| 2015 | $5,689 +1.4% | $185,380 |
| 2014 | $5,608 -1.8% | $185,380 -10.4% |
| 2013 | $5,713 +1.3% | $207,000 |
| 2012 | $5,637 +1.4% | $207,000 |
| 2011 | $5,558 +1.3% | $207,000 |
| 2010 | $5,486 +1.7% | $207,000 |
| 2009 | $5,392 -5.4% | $207,000 +1.8% |
| 2008 | $5,702 +1.6% | $203,290 |
| 2007 | $5,611 +1.7% | $203,290 |
| 2006 | $5,519 +1.9% | $203,290 |
| 2005 | $5,418 +23.1% | $203,290 +49% |
| 2002 | $4,400 +3.7% | $136,430 -10.6% |
| 1997 | $4,242 | $152,600 |
Find assessor info on the county website
Neighborhood: Chesire Village
Nearby homes
- $550,0004 bd2 ba1.9k sqft614 Wiese Rd, Cheshire, CT 06410Sold
- $557,0004 bd3 ba2.1k sqft622 Wiese Rd, Cheshire, CT 06410Sold
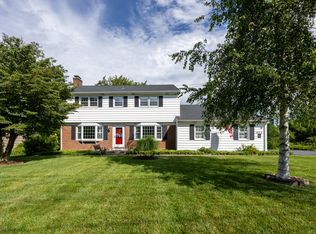
- $566,8003 bd3 ba2.2k sqft590 Wiese Rd, Cheshire, CT 06410Off Market
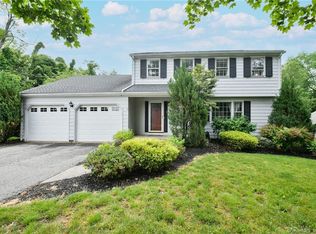
- $610,1003 bd2 ba1.8k sqft590 Wiese Rd, Cheshire, CT 06410Off Market
- $466,7003 bd1 ba1.7k sqft500 Cedar Ln, Cheshire, CT 06410Off Market
- $465,7003 bd2 ba1.1k sqft630 Wiese Rd, Cheshire, CT 06410Off Market
- $470,0003 bd2 ba1.7k sqft621 Wiese Rd, Cheshire, CT 06410Sold
- $100,590-- bd-- ba-- sqftWiese Rd, Cheshire, CT 06410Off Market
Nearby schools
GreatSchools rating
- 9/10Highland SchoolGrades: K-6Distance: 0.7 mi
- 8/10Dodd Middle SchoolGrades: 7-8Distance: 1.1 mi
- 9/10Cheshire High SchoolGrades: 9-12Distance: 2 mi
Schools provided by the listing agent
- Elementary: Highland
- High: Cheshire
Source: Smart MLS. This data may not be complete. We recommend contacting the local school district to confirm school assignments for this home.
Sell for more on Zillow
Get a Zillow Showcase℠ listing at no additional cost and you could sell for .
$574,300
2% more
+$11,486
With Zillow Showcase(estimated)
$585,786
Sell for more on Zillow
Get a Zillow Showcase℠ listing at no additional cost and you could sell for .
$574,300
2% more
+$11,486
With Zillow Showcase(estimated)
$585,786
- Connecticut
- New Haven County
- Cheshire
- 06410
- Chesire Village
- 614 Wiese Road
