Welcome home to 614 Wolfe Lane, located in the highly desirable Governor Mifflin School District in the Northridge community. This beautiful property offers four bedrooms and three and a half bathrooms. The exterior boasts excellent curb appeal with its stone façade, well kept landscaping, side entry two car garage, and welcoming walkway. Step inside and you’ll be greeted by a bright foyer with tall ceilings and abundant natural light. To the right is a private office with french doors. The living room features stunning hardwood flooring and a large, unique window that continues to fill the space with natural light. A formal dining room with elegant crown molding provides the perfect setting for gatherings. The kitchen is bright and inviting, showcasing white cabinets, granite countertops, and a beautiful island with seating. A built in mini fridge offers extra drink storage, and there is an additional dining area with sliding glass doors leading to the covered patio. The family room features vaulted ceilings and a cozy fireplace. A half bath and laundry room complete the main floor. Upstairs, the spacious primary bedroom includes a private ensuite bathroom with a jetted soaking tub, stall shower, and a beautiful double vanity. Three additional bedrooms on this level are generously sized, each with carpet, and they share a full hall bathroom. The finished basement adds even more living space, complete with a stylish wet bar, a full bathroom, and an additional room that could serve as a playroom, gym, or office. Outside, enjoy a charming patio with a fireplace and a perfect spot for mounting a TV. This corner lot is also located right behind the starting point of the Mohnton Halloween Parade—a fun bonus for the new owners! Electric car charging outlet in the garage. Conveniently located near local shopping, dining, Nolde Forrest, and major highways. Schedule your showing today!
Sold for $555,000
$555,000
614 Wolfe Ln, Mohnton, PA 19540
4beds
4,071sqft
Single Family Residence
Built in 2004
0.28 Acres Lot
$579,500 Zestimate®
$136/sqft
$3,420 Estimated rent
Home value
$579,500
$539,000 - $626,000
$3,420/mo
Zestimate® history
Owner options
List your home for rent
$3,420/mo
Rent Zestimate®
Find your next renter with Zillow Rental Manager. Plus, with online applications, you can quickly screen prospective tenants – for free.
$3,420/mo
Rent Zestimate®
Refinance and save
$3,959/mo
Est. payment
Refinancing to a lower rate could help reduce your monthly payments and save thousands over the life of the loan.
$3,959/mo
Est. payment
Explore your selling options
Work with a Zillow partner agent
Leverage their expertise and Zillow's premium Showcase listings to get your home seen by more buyers.
Get startedList with your own agent
Get your home in front of millions of buyers by listing it on Zillow.
Learn how to do itSell it yourself
Take full control of how buyers see your home on Zillow by listing For Sale by Owner (FSBO).
List your homeWhat's special
Cozy fireplaceJetted soaking tubAbundant natural lightCorner lotWelcoming walkwayFour bedroomsBeautiful island with seating
Zillow last checked:
Listing updated:
Listed by:
Katie Broskey 717-580-4129,
Keller Williams Platinum Realty - Wyomissing
Bought with:
John Gantkowski, rs299403
Iron Valley Real Estate of Berks
Source: Bright MLS,MLS#: PABK2066066
Facts & features
Interior
Bedrooms & bathrooms
- Bedrooms: 4
- Bathrooms: 4
- Full bathrooms: 3
- 1/2 bathrooms: 1
- Main level bathrooms: 1
Rooms
- Room types: Living Room, Dining Room, Primary Bedroom, Bedroom 2, Bedroom 3, Bedroom 4, Kitchen, Family Room, Foyer, Breakfast Room, Laundry, Other, Office, Recreation Room, Storage Room, Primary Bathroom, Full Bath, Half Bath
Primary bedroom
- Features: Walk-In Closet(s)
- Level: Upper
- Area: 391 Square Feet
- Dimensions: 17 X 23
Bedroom 2
- Level: Upper
- Area: 100 Square Feet
- Dimensions: 10 X 10
Bedroom 3
- Level: Upper
- Area: 121 Square Feet
- Dimensions: 11 X 11
Bedroom 4
- Level: Upper
- Area: 154 Square Feet
- Dimensions: 14 X 11
Primary bathroom
- Level: Upper
- Area: 132 Square Feet
- Dimensions: 12 X 11
Breakfast room
- Level: Main
- Area: 91 Square Feet
- Dimensions: 13 X 7
Dining room
- Level: Main
- Area: 132 Square Feet
- Dimensions: 12 X 11
Family room
- Level: Main
- Area: 300 Square Feet
- Dimensions: 15 X 20
Foyer
- Level: Main
- Area: 96 Square Feet
- Dimensions: 12 X 8
Other
- Level: Upper
- Area: 48 Square Feet
- Dimensions: 6 X 8
Other
- Level: Lower
- Area: 60 Square Feet
- Dimensions: 6 X 10
Half bath
- Level: Main
- Area: 28 Square Feet
- Dimensions: 4 X 7
Kitchen
- Features: Pantry
- Level: Main
- Area: 195 Square Feet
- Dimensions: 13 X 15
Laundry
- Level: Main
- Area: 42 Square Feet
- Dimensions: 6 X 7
Living room
- Level: Main
- Area: 132 Square Feet
- Dimensions: 12 X 11
Office
- Level: Main
- Area: 121 Square Feet
- Dimensions: 11 X 11
Other
- Level: Lower
- Area: 196 Square Feet
- Dimensions: 14 X 14
Other
- Features: Wet Bar
- Level: Lower
- Area: 70 Square Feet
- Dimensions: 10 X 7
Recreation room
- Level: Lower
- Area: 924 Square Feet
- Dimensions: 33 X 28
Storage room
- Level: Lower
- Area: 90 Square Feet
- Dimensions: 15 X 6
Storage room
- Level: Lower
- Area: 285 Square Feet
- Dimensions: 15 X 19
Heating
- Forced Air, Natural Gas
Cooling
- Central Air, Electric
Appliances
- Included: Double Oven, Dishwasher, Electric Water Heater
- Laundry: Main Level, Laundry Room
Features
- Crown Molding, Pantry, Ceiling Fan(s), Bar, Kitchen Island, Kitchen - Table Space, Dining Area, Vaulted Ceiling(s), Dry Wall
- Flooring: Ceramic Tile, Hardwood, Carpet, Wood
- Basement: Finished,Partially Finished
- Has fireplace: No
Interior area
- Total structure area: 4,071
- Total interior livable area: 4,071 sqft
- Finished area above ground: 2,835
- Finished area below ground: 1,236
Property
Parking
- Total spaces: 6
- Parking features: Inside Entrance, Garage Faces Side, Driveway, Attached
- Attached garage spaces: 2
- Uncovered spaces: 4
Accessibility
- Accessibility features: None
Features
- Levels: Two
- Stories: 2
- Patio & porch: Patio, Porch
- Pool features: None
- Has spa: Yes
- Spa features: Bath
Lot
- Size: 0.28 Acres
Details
- Additional structures: Above Grade, Below Grade
- Parcel number: 65439513034491
- Zoning: RES
- Special conditions: Standard
Construction
Type & style
- Home type: SingleFamily
- Architectural style: Traditional
- Property subtype: Single Family Residence
Materials
- Frame, Masonry
- Foundation: Block
- Roof: Shingle
Condition
- Excellent
- New construction: No
- Year built: 2004
Utilities & green energy
- Sewer: Public Sewer
- Water: Public
Community & HOA
Community
- Subdivision: Northridge
HOA
- Has HOA: No
Location
- Region: Mohnton
- Municipality: MOHNTON BORO
Financial & listing details
- Price per square foot: $136/sqft
- Tax assessed value: $171,300
- Annual tax amount: $8,279
- Date on market: 12/13/2025
- Listing agreement: Exclusive Agency
- Listing terms: Cash,Conventional,FHA,VA Loan
- Inclusions: Oven, Dishwasher, Refrigerator, Mini Fridge, Washer And Dryer
- Ownership: Fee Simple
Price history
| Date | Event | Price |
|---|---|---|
| 2/19/2026 | Sold | $555,000-0.7%$136/sqft |
Source:  Bright MLS #PABK2066066 Report a problem Bright MLS #PABK2066066 Report a problem | ||
| 1/20/2026 | Pending sale | $559,000$137/sqft |
Source: Bright MLS #PABK2066066 Report a problem | ||
| 12/13/2025 | Listed for sale | $559,000+141.7%$137/sqft |
Source: Bright MLS #PABK2066066 Report a problem | ||
| 1/14/2004 | Sold | $231,304$57/sqft |
Source: Public Record Report a problem | ||
Public tax history
| Year | Property taxes | Tax assessment |
|---|---|---|
| 2025 | $8,279 +6.2% | $171,300 |
| 2024 | $7,793 +2.7% | $171,300 |
| 2023 | $7,590 +4.4% | $171,300 |
| 2022 | $7,273 +1.2% | $171,300 |
| 2021 | $7,187 | $171,300 |
| 2020 | $7,187 +1.7% | $171,300 |
| 2019 | $7,067 +2.2% | $171,300 |
| 2018 | $6,917 +2% | $171,300 |
| 2017 | $6,779 +166.1% | $171,300 -21.4% |
| 2016 | $2,547 +2.1% | $218,000 |
| 2015 | $2,494 | $218,000 |
| 2014 | -- | $218,000 |
| 2013 | -- | $218,000 |
| 2012 | -- | $218,000 |
| 2011 | -- | $218,000 |
| 2010 | -- | $218,000 |
| 2009 | -- | $218,000 |
| 2008 | -- | $218,000 |
| 2007 | -- | $218,000 |
| 2006 | -- | $218,000 |
| 2005 | -- | $218,000 +772% |
| 2004 | -- | $25,000 |
| 2003 | -- | $25,000 |
| 2002 | -- | $25,000 |
Find assessor info on the county website
Neighborhood: 19540
Nearby homes
- $520,8004 bd3 ba3k sqft612 Wolfe Ln, Mohnton, PA 19540Off Market

- $530,0004 bd4 ba3.7k sqft613 Sycamore Rd, Mohnton, PA 19540Sold
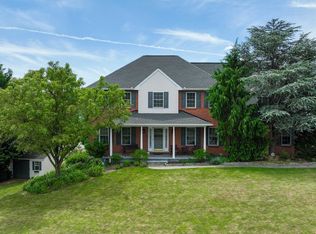
- $403,4004 bd3 ba2k sqft611 Sycamore Rd, Mohnton, PA 19540Off Market
- $465,9004 bd2 ba3.1k sqft707 Wolfe Ln, Mohnton, PA 19540Off Market
- $519,2004 bd2 ba2.5k sqft705 Wolfe Ln, Mohnton, PA 19540Off Market
- $512,3004 bd3 ba3.2k sqft701 Wolfe Ln, Mohnton, PA 19540Off Market
- $493,3004 bd3 ba3k sqft703 Wolfe Ln, Mohnton, PA 19540Off Market
- $510,5004 bd4 ba3.7k sqft709 Wolfe Ln, Mohnton, PA 19540Off Market
Nearby schools
GreatSchools rating
- 6/10Intermediate SchoolGrades: 5-6Distance: 2.1 mi
- 4/10Governor Mifflin Middle SchoolGrades: 7-8Distance: 1.8 mi
- 6/10Governor Mifflin Senior High SchoolGrades: 9-12Distance: 1.9 mi
Schools provided by the listing agent
- District: Governor Mifflin
Source: Bright MLS. This data may not be complete. We recommend contacting the local school district to confirm school assignments for this home.
Get a cash offer in 3 minutes
Find out how much your home could sell for in as little as 3 minutes with a no-obligation cash offer.
Estimated market value
$579,500
Get a cash offer in 3 minutes
Find out how much your home could sell for in as little as 3 minutes with a no-obligation cash offer.
Estimated market value
$579,500
- Pennsylvania
- Berks County
- Mohnton
- 19540
- 614 Wolfe Ln
